
 Listing Courtesy of: NORTHEAST FLORIDA / Listed By: Judy Fields, Coldwell Banker Vanguard Realty; John "Hank" Sawyer, Vanguard Realty
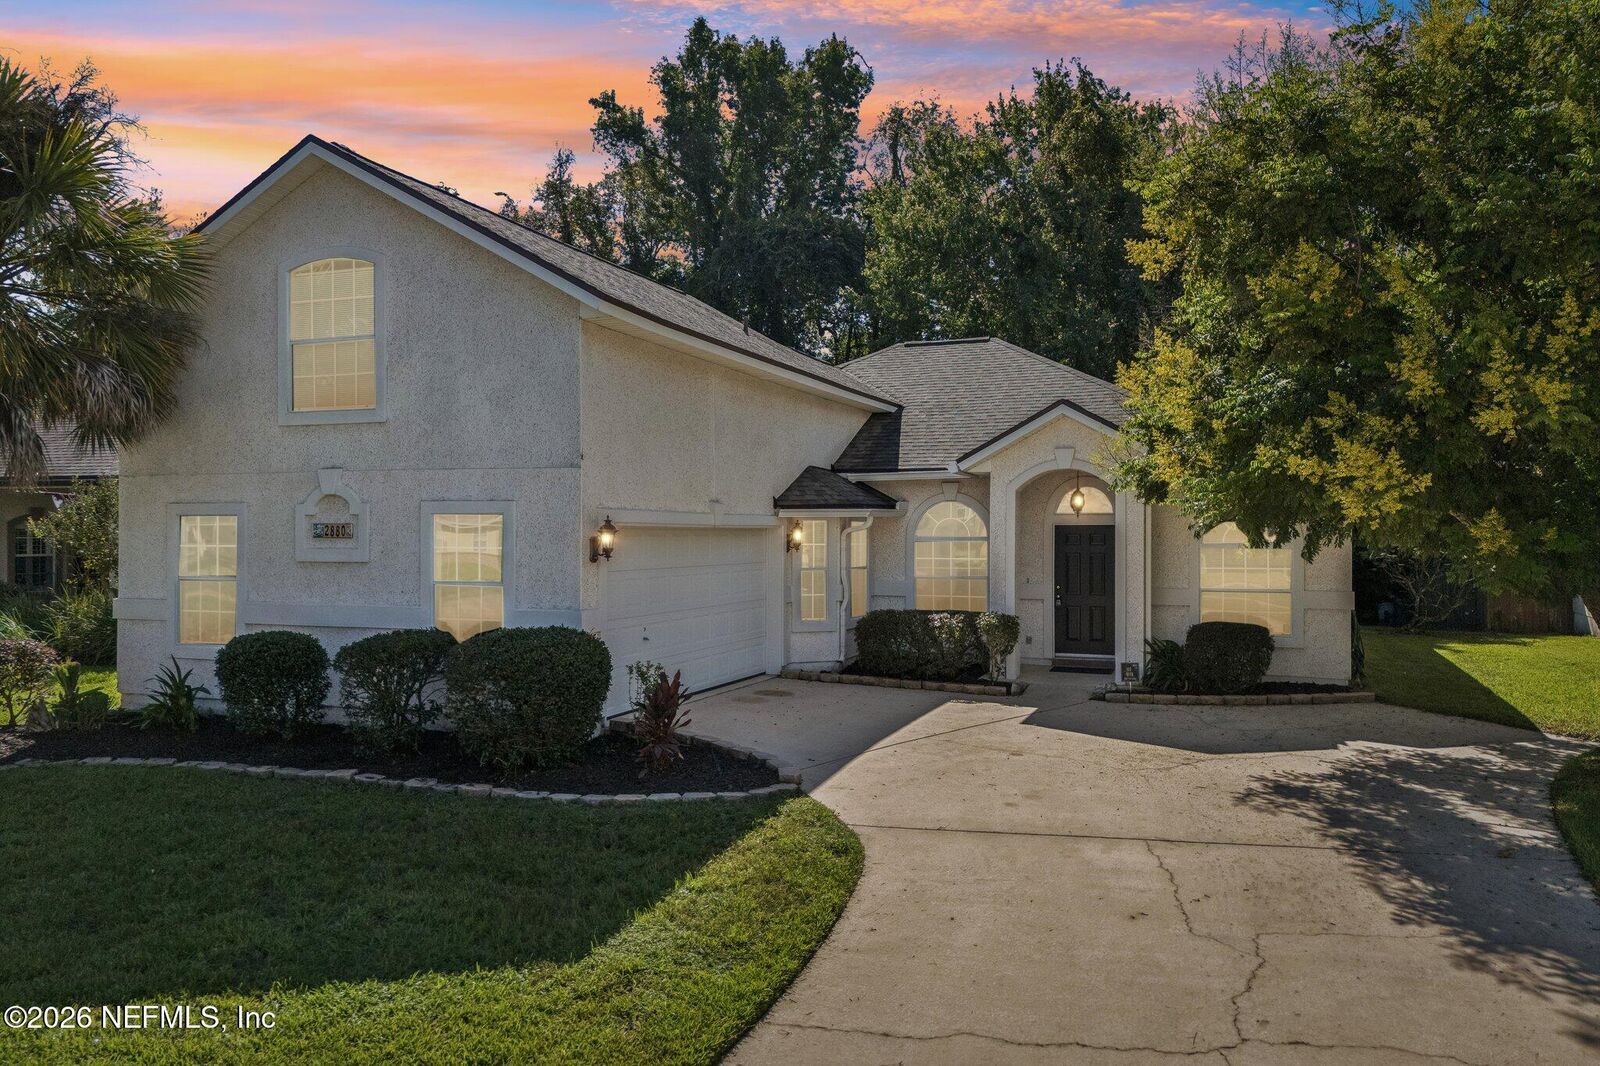
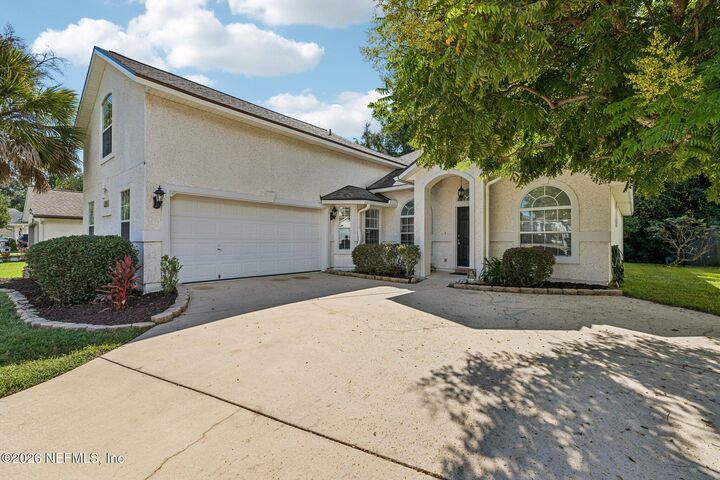
 2880 Majestic Oaks Lane Green Cove Springs, FL 32043
Coming Soon
$385,000 (USD)

MLS #:
2166757
2166757
Type
Single-Family Home
Single-Family Home
Year Built
2004
2004
Style
Traditional
Traditional
Views
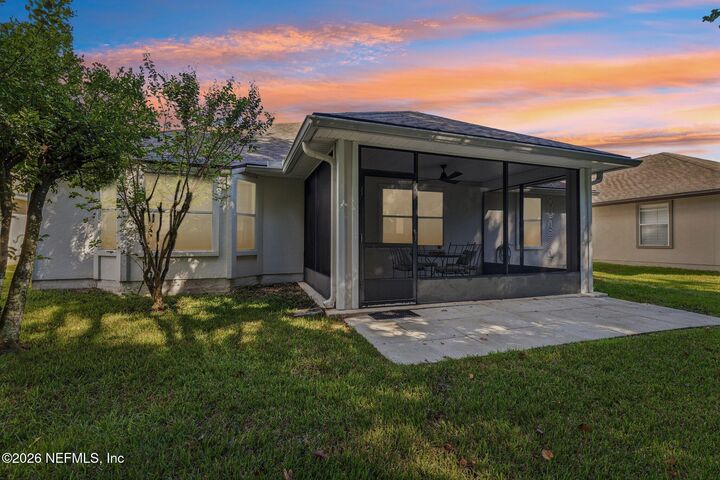
Protected Preserve
Protected Preserve
County
Clay County
Clay County
Listed By
Judy Fields, Coldwell Banker Vanguard Realty
John "Hank" Sawyer, Coldwell Banker Vanguard Realty
John "Hank" Sawyer, Coldwell Banker Vanguard Realty
Source
NORTHEAST FLORIDA
Last checked Sep 28 2026 at 5:51 AM GMT+0000
NORTHEAST FLORIDA
Last checked Sep 28 2026 at 5:51 AM GMT+0000
Bathroom Details
- Full Bathrooms: 3
Interior Features
- Appliance: Electric Water Heater
- Appliance: Microwave
- Appliance: Dishwasher
- Appliance: Refrigerator
- Appliance: Washer
- Appliance: Dryer
- Pantry
- Breakfast Bar
- Primary Bathroom -Tub With Separate Shower
- Walk-In Closet(s)
- Laundry: Electric Dryer Hookup
- Laundry: Washer Hookup
- Eat-In Kitchen
- Split Bedrooms
- Appliance: Electric Range
- Primary Downstairs
- Ceiling Fan(s)
- Open Floorplan
- Laundry: Lower Level
Subdivision
- Hickory Knolls Estates
Heating and Cooling
- Central
- Heat Pump
- Electric
- Central Air
Homeowners Association Information
- Dues: $441/Annually
Flooring
- Tile
- Carpet
Exterior Features
- Stucco
- Roof: Shingle
Utility Information
- Utilities: Sewer Connected, Water Connected, Electricity Connected
Parking
- Garage Door Opener
- Attached
Stories
- 2
Living Area
- 2,084 sqft
Location
Disclaimer: Copyright 2026 Northeast FL MLS. All rights reserved. This information is deemed reliable, but not guaranteed. The information being provided is for consumers’ personal, non-commercial use and may not be used for any purpose other than to identify prospective properties consumers may be interested in purchasing. Data last updated 9/27/26 22:51



Description