 Listing Courtesy of: NORTHEAST FLORIDA / Listed By: Kelly Rogers, Coldwell Banker Vanguard Realty; Justin Rogers, Vanguard Realty
 3262 Bradley Creek Parkway Green Cove Springs, FL 32043
Active (45 Days)
$419,900 (USD)
OPEN HOUSE TIMES
-
OPENSat, Oct 1012 noon - 2:00 pm

Description
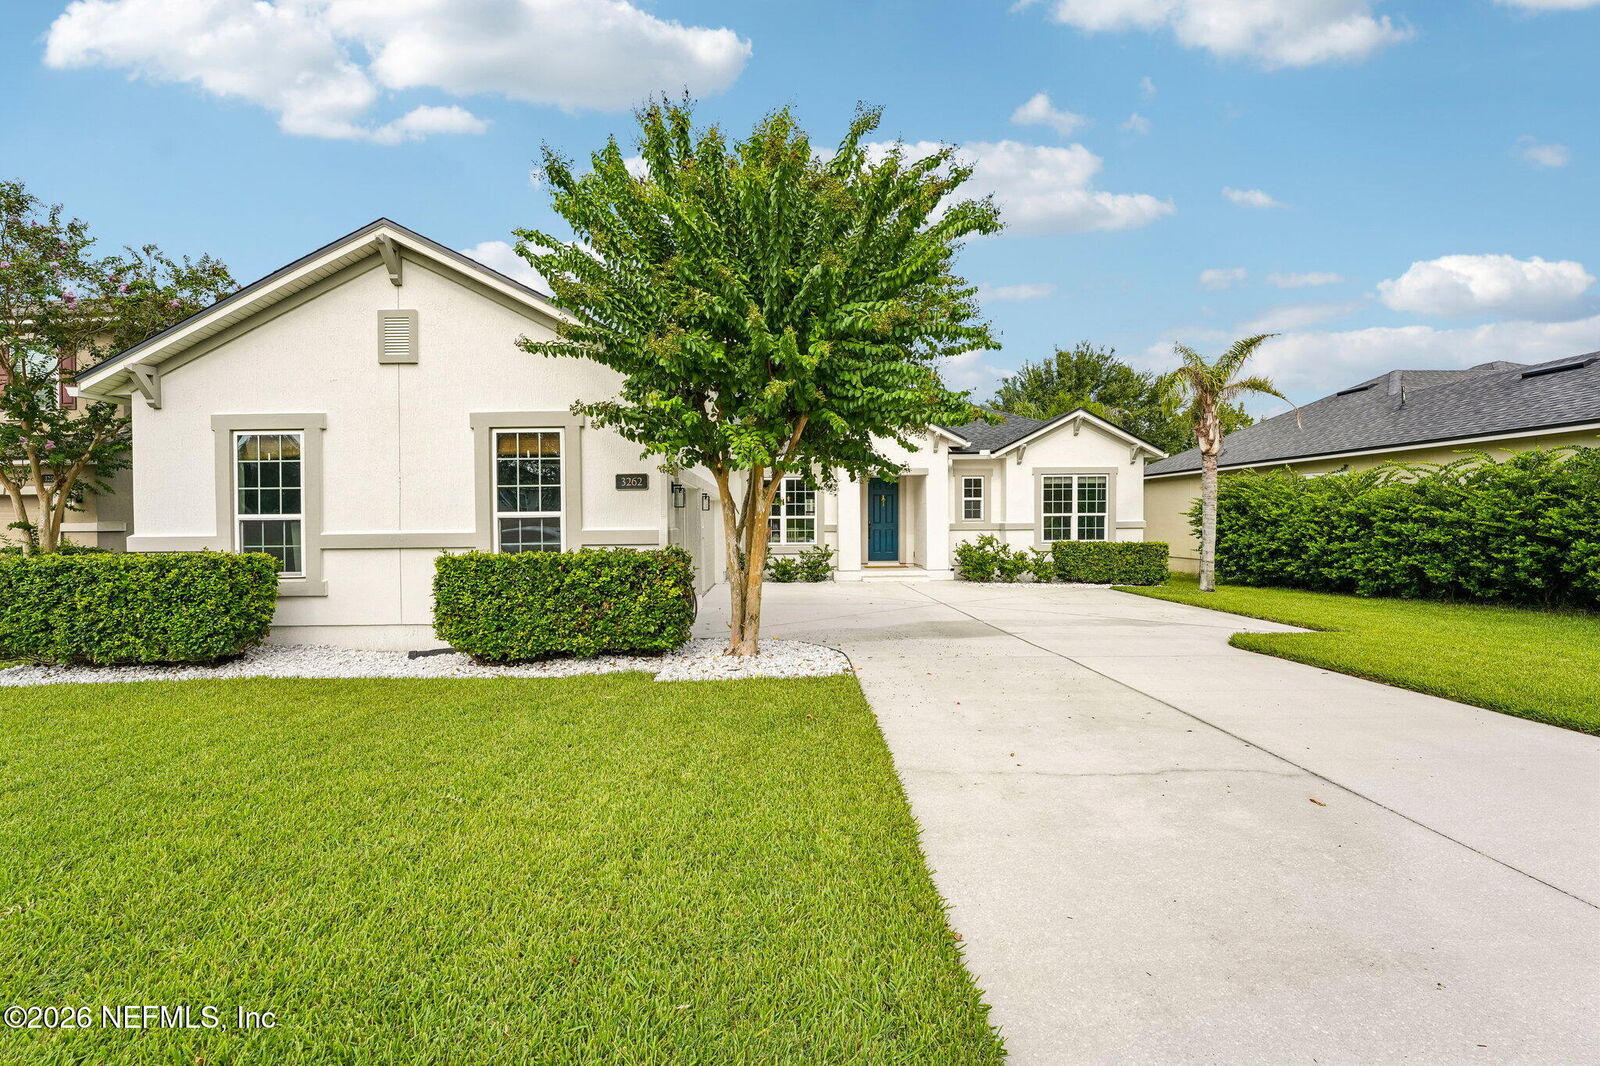
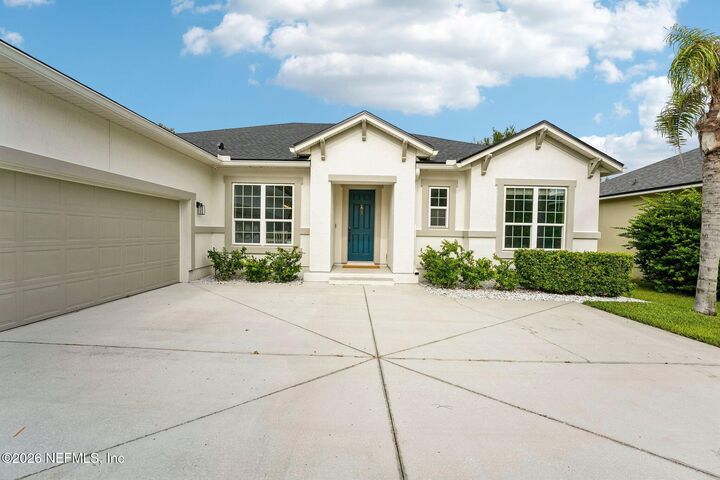
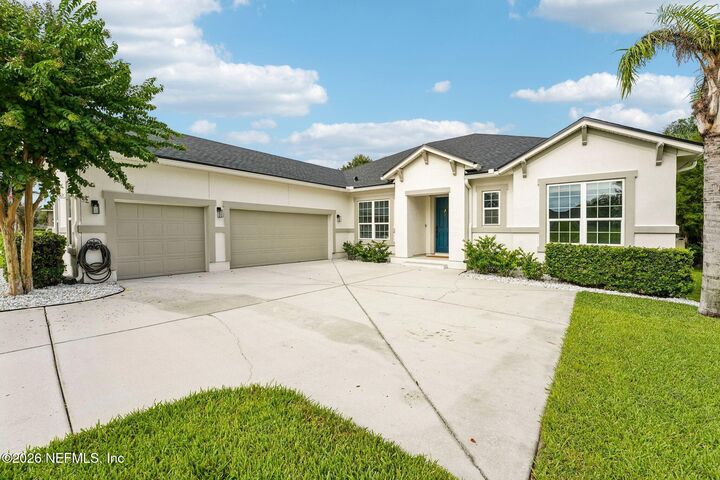
Single-story living with a 3-car garage, NEW ROOF, and HVAC (2025) in Rolling Hills! This updated 4-bed, 3.5-bath home offers 2,624 sq ft all on one level. The fully remodeled kitchen is the centerpiece: white shaker cabinetry, granite counters, stainless appliances, double oven, pantry and an oversized shiplap island with seating. Updated LVP flooring flows through the main living areas, and the family room features a shiplap accent media wall with an electric fireplace. The primary suite offers a tray ceiling, walk-in closet and a renovated bath with a frameless-glass, floor-to-ceiling tiled shower and soaking tub. A converted sitting room adds a conforming fourth bedroom. Enjoy a back patio and yard on a quarter-acre lot, steps from the community pool, clubhouse, fitness center and courts. Minutes to the First Coast Expressway. Move-in ready with the big-ticket items already done. Schedule your showing today!
MLS #:
2161669
2161669
Lot Size
0.25 acres
0.25 acres
Type
Single-Family Home
Single-Family Home
Year Built
2015
2015
Style
Traditional
Traditional
County
Clay County
Clay County
Listed By
Kelly Rogers, Coldwell Banker Vanguard Realty
Justin Rogers, Coldwell Banker Vanguard Realty
Justin Rogers, Coldwell Banker Vanguard Realty
Source
NORTHEAST FLORIDA
Last checked Oct 10 2026 at 1:16 AM GMT+0000
NORTHEAST FLORIDA
Last checked Oct 10 2026 at 1:16 AM GMT+0000
Bathroom Details
- Full Bathrooms: 3
- Half Bathroom: 1
Interior Features
- Appliance: Electric Water Heater
- Appliance: Microwave
- Appliance: Dishwasher
- Pantry
- Breakfast Bar
- Entrance Foyer
- Kitchen Island
- Primary Bathroom -Tub With Separate Shower
- Walk-In Closet(s)
- Appliance: Disposal
- Laundry: Electric Dryer Hookup
- Laundry: Washer Hookup
- Eat-In Kitchen
- Appliance: Water Softener Owned
- Split Bedrooms
- Appliance: Electric Range
- Breakfast Nook
- Ceiling Fan(s)
- Open Floorplan
- Appliance: Double Oven
Subdivision
- Rolling Hills
Lot Information
- Sprinklers In Front
- Sprinklers In Rear
Property Features
- Fireplace: Electric
Heating and Cooling
- Central
- Central Air
Homeowners Association Information
- Dues: $120/Annually
Flooring
- Vinyl
- Tile
- Carpet
Exterior Features
- Stucco
- Concrete
- Frame
- Roof: Shingle
Utility Information
- Utilities: Cable Connected, Sewer Connected, Water Connected, Electricity Connected
School Information
- Elementary School: Lake Asbury
- Middle School: Lake Asbury
- High School: Clay
Parking
- Garage Door Opener
- Garage
- On Street
Stories
- 1
Living Area
- 2,624 sqft
Location
Disclaimer: Copyright 2026 Northeast FL MLS. All rights reserved. This information is deemed reliable, but not guaranteed. The information being provided is for consumers’ personal, non-commercial use and may not be used for any purpose other than to identify prospective properties consumers may be interested in purchasing. Data last updated 10/9/26 18:16