
 Listing Courtesy of: NORTHEAST FLORIDA / Listed By: Eden Jordan, Coldwell Banker Vanguard Realty; Sally Sullivan, Vanguard Realty
 697 Arthur Moore Drive Green Cove Springs, FL 32043
Active
$765,000 (USD)

Description
MLS #:
2164879
2164879
Lot Size
1.01 acres
1.01 acres
Type
Single-Family Home
Single-Family Home
Year Built
1975
1975
Style
Multi Generational, Craftsman
Multi Generational, Craftsman
Views
Lake
Lake
County
Clay County
Clay County
Listed By
Eden Jordan, Coldwell Banker Vanguard Realty
Sally Sullivan, Coldwell Banker Vanguard Realty
Sally Sullivan, Coldwell Banker Vanguard Realty
Source
NORTHEAST FLORIDA
Last checked Sep 15 2026 at 4:05 PM GMT+0000
NORTHEAST FLORIDA
Last checked Sep 15 2026 at 4:05 PM GMT+0000
Bathroom Details
- Full Bathrooms: 3
- Half Bathroom: 1
Interior Features
- Appliance: Electric Water Heater
- Appliance: Microwave
- Appliance: Dishwasher
- Appliance: Tankless Water Heater
- Appliance: Refrigerator
- Appliance: Washer
- Appliance: Dryer
- Pantry
- Entrance Foyer
- Kitchen Island
- Appliance: Disposal
- Appliance: Ice Maker
- Laundry: Electric Dryer Hookup
- Laundry: Washer Hookup
- Eat-In Kitchen
- Split Bedrooms
- Vaulted Ceiling(s)
- Primary Bathroom - Tub With Shower
- Appliance: Gas Cooktop
- In-Law Floorplan
- Appliance: Freezer
- Guest Suite
- Ceiling Fan(s)
- Open Floorplan
- Appliance: Double Oven
Subdivision
- Lake Asbury
Lot Information
- Sprinklers In Front
- Sprinklers In Rear
Property Features
- Fireplace: Gas
Heating and Cooling
- Central
- Heat Pump
- Electric
- Central Air
Pool Information
- Above Ground
Exterior Features
- Brick Veneer
- Composition Siding
- Roof: Shingle
Utility Information
- Utilities: Water Connected, Electricity Connected
School Information
- Elementary School: Lake Asbury
- Middle School: Lake Asbury
- High School: Clay
Parking
- Garage Door Opener
- Attached
- Garage
Stories
- 2
Living Area
- 3,188 sqft
Location
Disclaimer: Copyright 2026 Northeast FL MLS. All rights reserved. This information is deemed reliable, but not guaranteed. The information being provided is for consumers’ personal, non-commercial use and may not be used for any purpose other than to identify prospective properties consumers may be interested in purchasing. Data last updated 9/15/26 09:05



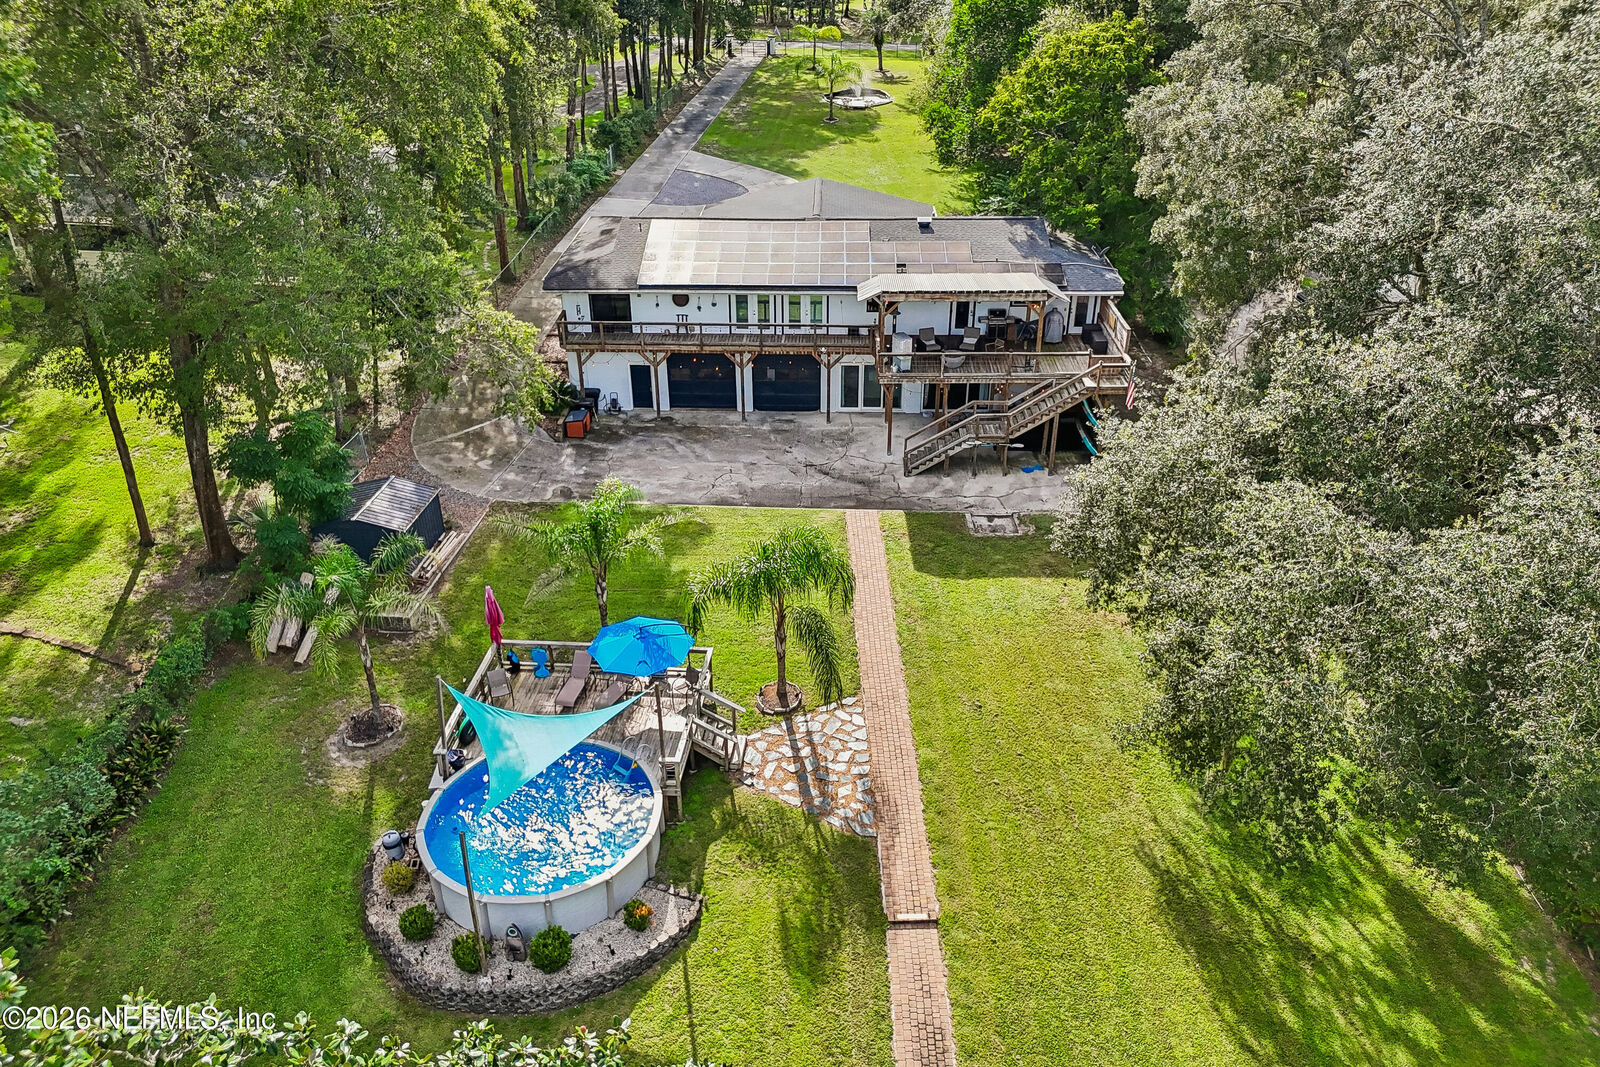
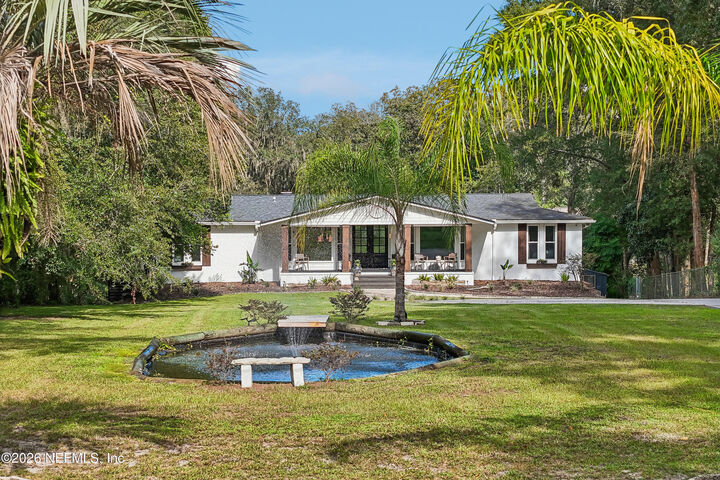
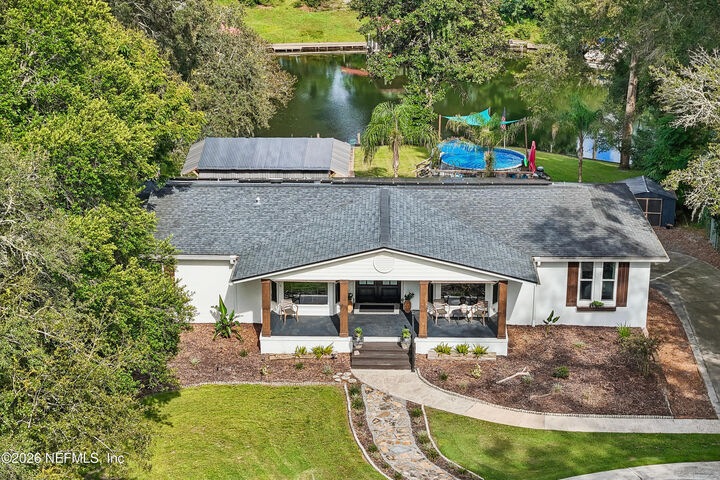
Take in sunset views over Lake Asbury from the expansive upper deck with ceiling fans and a cooling mist system. Outdoor features include an above-ground pool with surrounding deck, six-person hot tub with privacy wall, pond with fountain, and jet ski dock with direct lake access. The 2-car garage includes workshop and secure office/storage space. HVAC updated in 2024 and water heaters in 2020.