 Listing Courtesy of: NORTHEAST FLORIDA / Listed By: Keller Williams Realty Atlantic Partners
 12622 Pine Marsh Way Jacksonville, FL 32226
Pending (394 Days)
$387,000 (USD)
OPEN HOUSE TIMES
-
OPENSun, Nov 811:00 am - 2:00 pm
Description
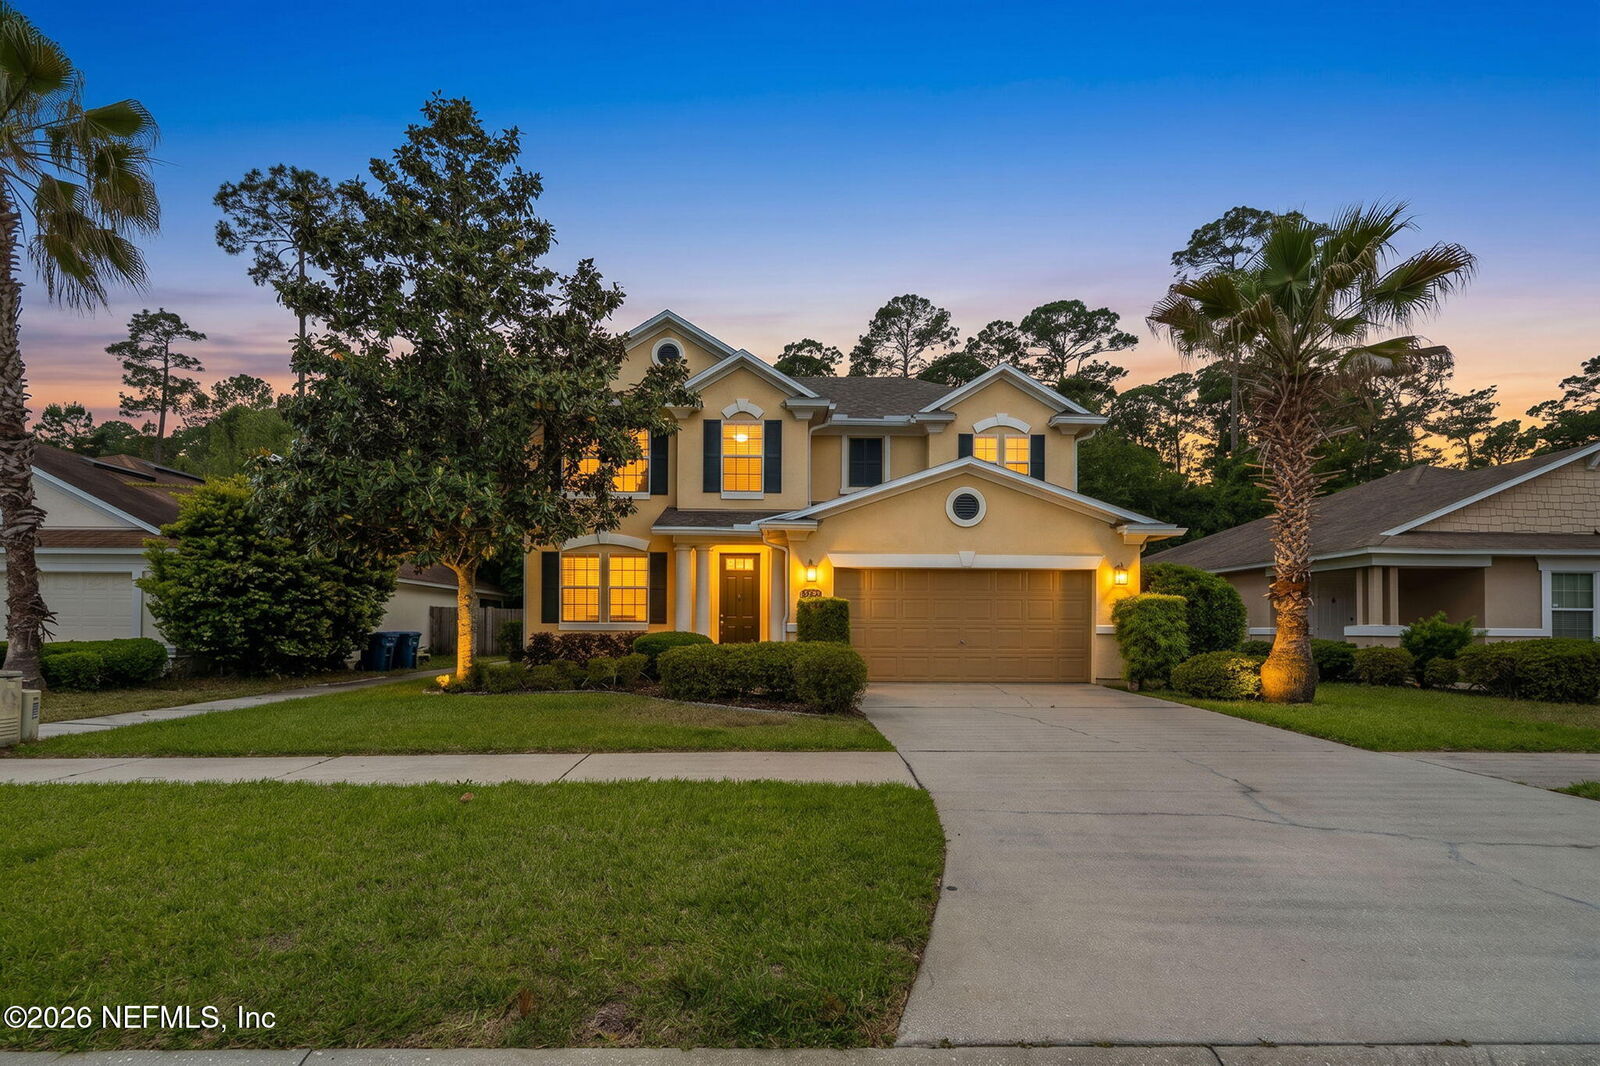
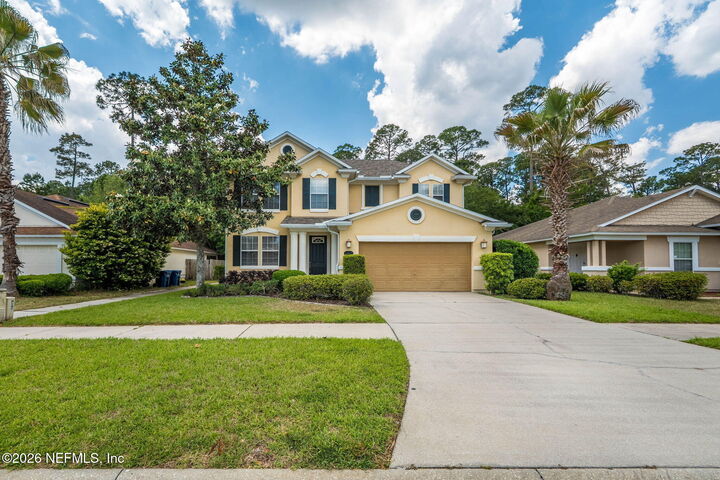
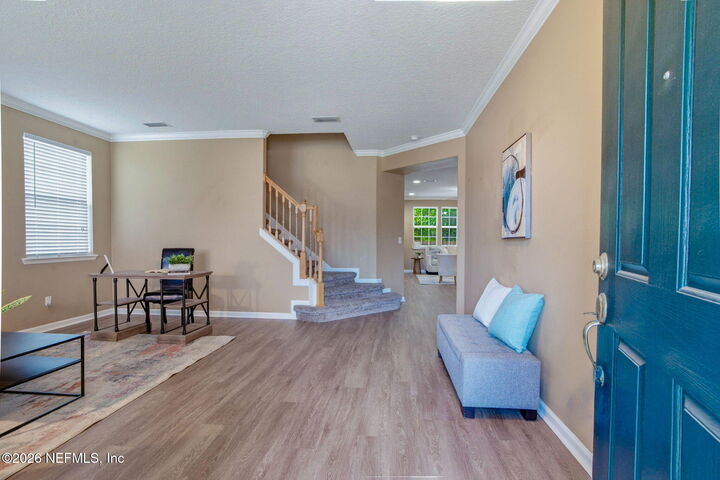
One of the best values in Jacksonville - Move-in ready and one of the lowest price per sq ft homes in the area! This spacious Cedar Glen home offers room to spread out and peace of mind with brand new LVP flooring downstairs, a new roof (Feb 2024) and updated HVAC systems (2021 & 2017) and brand new fence (2025). ! The downstairs features a huge primary suite, living room, family room, guest half bath, and a kitchen with breakfast bar. Upstairs you'll find three oversized bedrooms, all with walk-in closets, plus a massive bonus room perfect for a media space, playroom, or office. Located in the desirable Cedar Glen community with extra-wide lots, you'll immediately feel the difference as you drive through the neighborhood. Amenities include a community pool and playground, and the location offers easy access to shopping, schools, and major highways.
MLS #:
2102517
2102517
Lot Size
6,534 SQFT
6,534 SQFT
Type
Single-Family Home
Single-Family Home
Year Built
2007
2007
Style
Traditional
Traditional
Views
Protected Preserve, Trees/Woods
Protected Preserve, Trees/Woods
County
Duval County
Duval County
Listed By
Lesley Vitel, Keller Williams Realty Atlantic Partners
Source
NORTHEAST FLORIDA
Last checked Sep 12 2026 at 9:00 PM GMT+0000
NORTHEAST FLORIDA
Last checked Sep 12 2026 at 9:00 PM GMT+0000
Bathroom Details
- Full Bathrooms: 2
- Half Bathroom: 1
Interior Features
- Appliance: Electric Water Heater
- Appliance: Microwave
- Appliance: Dishwasher
- Appliance: Refrigerator
- Breakfast Bar
- Laundry: Electric Dryer Hookup
- Laundry: Washer Hookup
- Appliance: Electric Range
- Primary Downstairs
- Appliance: Electric Oven
- Laundry: In Unit
- Laundry: Lower Level
Subdivision
- Cedar Glen
Lot Information
- Sprinklers In Front
Heating and Cooling
- Central
- Electric
- Central Air
Homeowners Association Information
- Dues: $800/Annually
Flooring
- Vinyl
- Laminate
- Carpet
Exterior Features
- Roof: Shingle
Utility Information
- Utilities: Cable Available, Sewer Connected, Water Connected, Electricity Connected
School Information
- Elementary School: New Berlin
- Middle School: Oceanway
- High School: First Coast
Parking
- Garage Door Opener
- Garage
- Off Street
Stories
- 2
Living Area
- 2,737 sqft
Location
Disclaimer: Copyright 2026 Northeast FL MLS. All rights reserved. This information is deemed reliable, but not guaranteed. The information being provided is for consumers’ personal, non-commercial use and may not be used for any purpose other than to identify prospective properties consumers may be interested in purchasing. Data last updated 9/12/26 14:00