
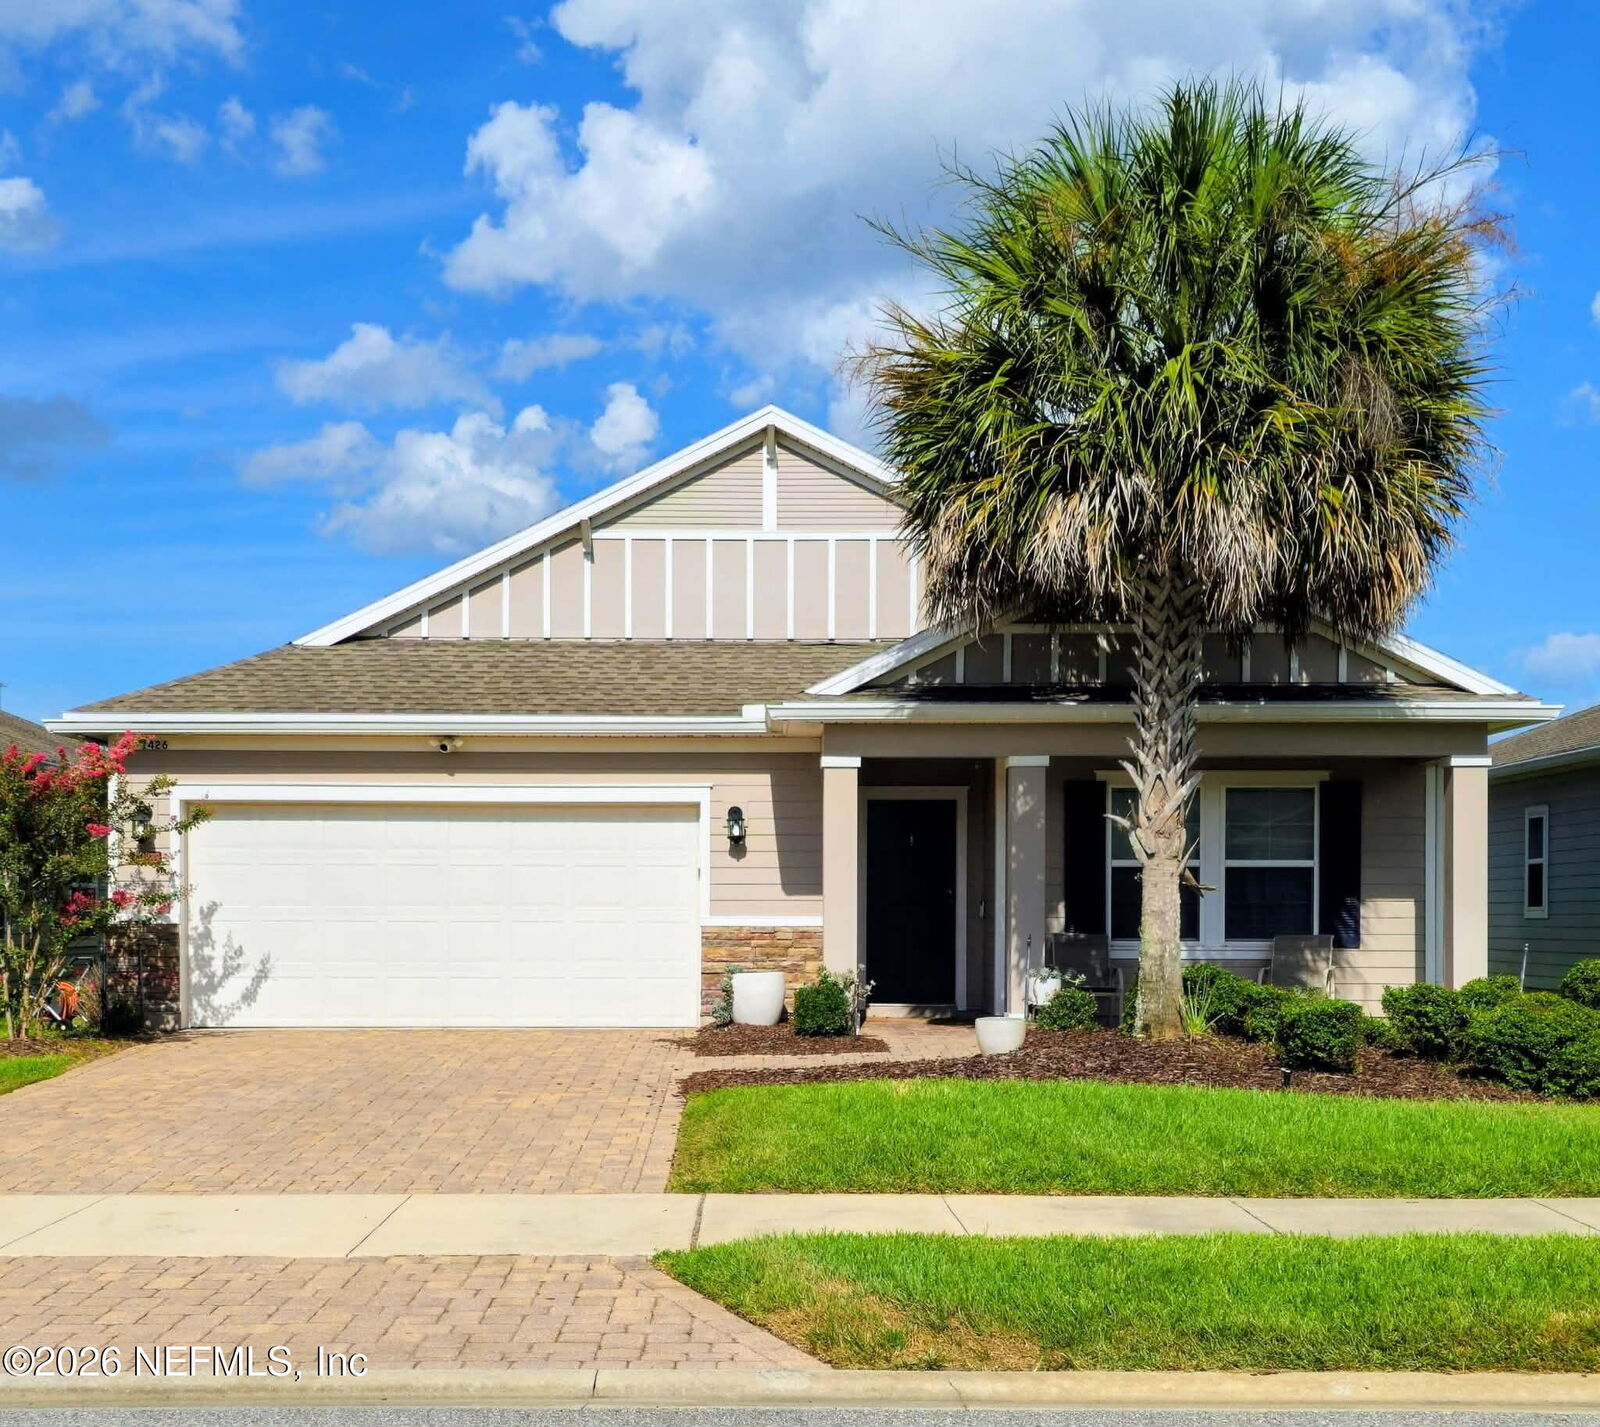
 Listing Courtesy of: NORTHEAST FLORIDA / Listed By: Patricia Orange, Coldwell Banker Vanguard Realty; Louslin "Lou" Orange, Vanguard Realty
 1426 Kendall Drive Jacksonville, FL 32211
Coming Soon (1 Days)
$380,000 (USD)
Description
MLS #:
2155792
2155792
Lot Size
5,663 SQFT
5,663 SQFT
Type
Single-Family Home
Single-Family Home
Year Built
2017
2017
Style
Ranch
Ranch
County
Duval County
Duval County
Listed By
Patricia Orange, Coldwell Banker Vanguard Realty
Louslin "Lou" Orange, Coldwell Banker Vanguard Realty
Louslin "Lou" Orange, Coldwell Banker Vanguard Realty
Source
NORTHEAST FLORIDA
Last checked Jul 17 2026 at 6:19 PM GMT+0000
NORTHEAST FLORIDA
Last checked Jul 17 2026 at 6:19 PM GMT+0000
Bathroom Details
- Full Bathrooms: 2
Interior Features
- Appliance: Electric Water Heater
- Appliance: Microwave
- Appliance: Dishwasher
- Appliance: Refrigerator
- Appliance: Washer
- Appliance: Dryer
- Pantry
- Primary Bathroom -Tub With Separate Shower
- Walk-In Closet(s)
- Laundry: Electric Dryer Hookup
- Split Bedrooms
- Appliance: Electric Range
- Appliance: Electric Oven
- Ceiling Fan(s)
- Open Floorplan
Subdivision
- Mill Creek East
Heating and Cooling
- Central
- Central Air
Homeowners Association Information
- Dues: $292/Semi-Annually
Flooring
- Carpet
Exterior Features
- Composition Siding
- Roof: Shingle
Utility Information
- Utilities: Sewer Connected, Water Connected, Electricity Connected
School Information
- Elementary School: Merrill Road
- Middle School: Landmark
- High School: Terry Parker
Parking
- Garage Door Opener
- Garage
Stories
- 1
Living Area
- 2,126 sqft
Location
Disclaimer: Copyright 2026 Northeast FL MLS. All rights reserved. This information is deemed reliable, but not guaranteed. The information being provided is for consumers’ personal, non-commercial use and may not be used for any purpose other than to identify prospective properties consumers may be interested in purchasing. Data last updated 7/17/26 11:19



Recent updates include fresh interior paint, new luxury vinyl plank flooring, and new carpet throughout, creating a bright and inviting atmosphere. The thoughtfully designed open floor plan features quartz countertops, 42-inch cabinets, stainless steel appliances, and a spacious living area ideal for everyday living and entertaining. Enjoy your morning coffee in the covered front porch or in the screened paver lanai overlooking the backyard or unwind
Additional highlights include a paver driveway, window blinds, a sprinkler system, and a pre-wired security system. Residents of Mill Creek enjoy community amenities including a playground, picnic area, and dog walking area. Conveniently located near shopping, dining, schools, and major commuter routes.