
 Listing Courtesy of: NORTHEAST FLORIDA / Listed By: Kim King, Coldwell Banker Vanguard; Celeste Siebke, Vanguard
 16641 Sand Hill Drive Jacksonville, FL 32226
Coming Soon
$814,900 (USD)
Description
MLS #:
2165487
2165487
Lot Size
2 acres
2 acres
Type
Single-Family Home
Single-Family Home
Year Built
2013
2013
Style
Traditional
Traditional
Views
Trees/Woods, Pond
Trees/Woods, Pond
County
Duval County
Duval County
Listed By
Kim King, Coldwell Banker Vanguard
Celeste Siebke, Coldwell Banker Vanguard
Celeste Siebke, Coldwell Banker Vanguard
Source
NORTHEAST FLORIDA
Last checked Sep 19 2026 at 9:47 AM GMT+0000
NORTHEAST FLORIDA
Last checked Sep 19 2026 at 9:47 AM GMT+0000
Bathroom Details
- Full Bathrooms: 3
- Half Bathroom: 1
Interior Features
- Appliance: Electric Water Heater
- Appliance: Microwave
- Appliance: Dishwasher
- Appliance: Refrigerator
- Appliance: Washer
- Appliance: Dryer
- Pantry
- Breakfast Bar
- Entrance Foyer
- Primary Bathroom -Tub With Separate Shower
- Walk-In Closet(s)
- Appliance: Disposal
- Appliance: Electric Cooktop
- Eat-In Kitchen
- Appliance: Water Softener Owned
- Split Bedrooms
- Primary Downstairs
- Appliance: Wine Cooler
- Appliance: Electric Oven
- Appliance: Convection Oven
- Ceiling Fan(s)
- Laundry: In Unit
- Laundry: Lower Level
- Appliance: Double Oven
Subdivision
- Oak Bluff Estates
Lot Information
- Sprinklers In Front
- Sprinklers In Rear
- Many Trees
Heating and Cooling
- Central
- Heat Pump
- Central Air
- Zoned
- Multi Units
Homeowners Association Information
- Dues: $550/Annually
Flooring
- Tile
- Wood
- Carpet
Exterior Features
- Stucco
- Concrete
- Frame
- Roof: Shingle
Utility Information
- Utilities: Cable Available, Propane
Parking
- Garage Door Opener
- Additional Parking
- Attached
- Garage
- Detached
- Other
Stories
- 2
Living Area
- 3,216 sqft
Location
Disclaimer: Copyright 2026 Northeast FL MLS. All rights reserved. This information is deemed reliable, but not guaranteed. The information being provided is for consumers’ personal, non-commercial use and may not be used for any purpose other than to identify prospective properties consumers may be interested in purchasing. Data last updated 9/19/26 02:47



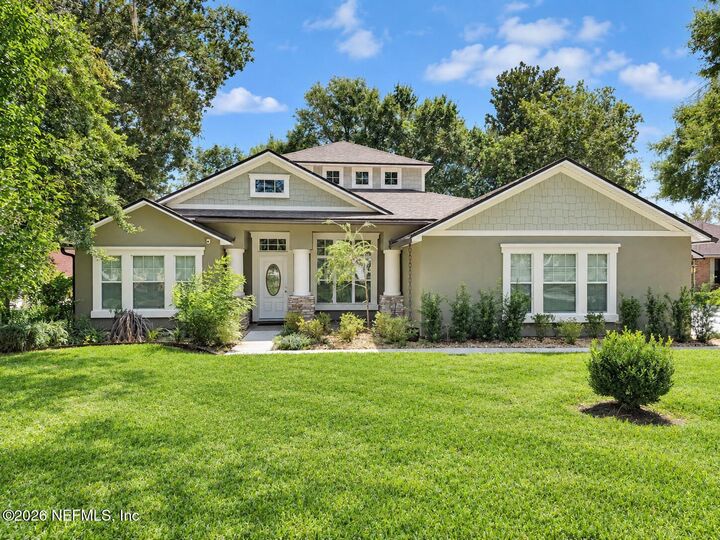
From the moment you walk in, you'll appreciate the spacious and inviting floor plan. Just off the entry is an enjoyable sitting/living area that could also be used as a formal dining room, while directly across is a designated home office with built-in shelving and a built-in desk. Beautiful wood flooring flows through the main living areas and leads you to the heart of the home. The updated chef's kitchen features LG appliances, two pantries, and plenty of space for cooking and gathering, all while overlooking the cozy, oversized family room, creating a warm and inviting space for everyday living and entertaining.
Slide open the glass doors and extend your living space outdoors to the large screened-in outdoor living area featuring an outdoor kitchen with a built-in griddle. It's the perfect place to relax or entertain while enjoying views of the expansive backyard and pond. As the evening winds down, turn on the fire pit and enjoy peaceful nights under the trees overlooking your backyard. Dreaming of a pool? There's plenty of room to create one while still having an abundance of outdoor space. With this generous homesite to enjoy, the backyard offers endless possibilities to make it your own.
The split-bedroom floor plan offers 4 bedrooms and 3.5 baths, along with two generously sized bonus areas upstairs and a convenient half bath. This versatile second-floor space provides tremendous flexibility for a game room, guest space, additional living area or even additional bedrooms.
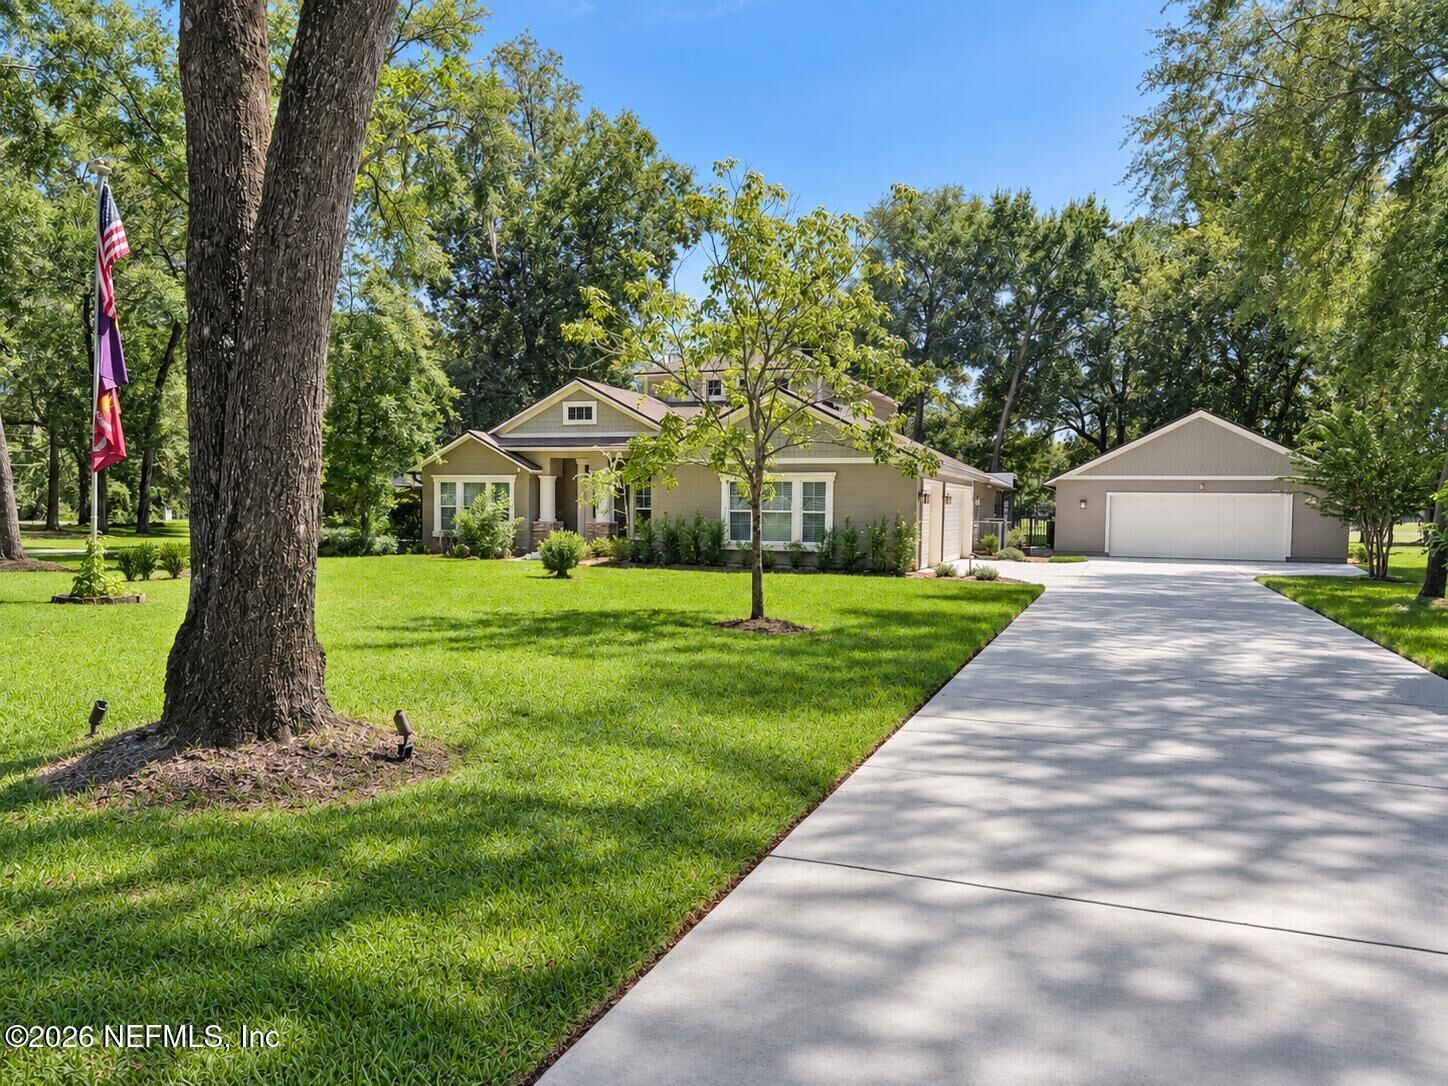
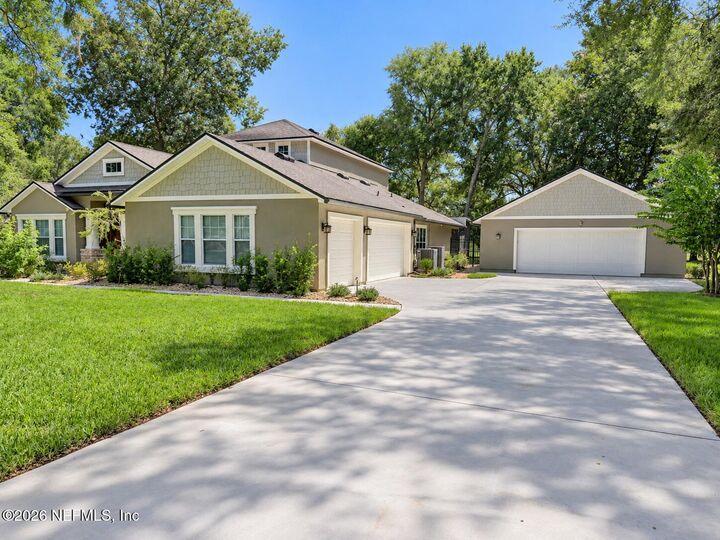
Car enthusiasts, hobbyists, or anyone needing extra storage will appreciate the exceptional garage space a 3-car attached garage with finished epoxy flooring plus an additional oversized detached 2-car garage. The long, elegant driveway creates an impressive approach to the home while providing plenty of additional parking.
Additional features include a 500-gallon underground propane tank that services the fire pit and Kohler Whole House Generator, with the ability to also service a future propane grill. A 110-foot well is dedicated to irrigation, while attractive iron fencing adds to the appeal of this spacious and private property.
Conveniently located near Jacksonville International Airport, River City Marketplace, shopping, dining and major roadways. A rare opportunity to own acreage, five-car garage capacity, flexible living space and a beautiful pond setting, all in a convenient Jacksonville location.
And there's even more value for the right buyer! The home has an assumable VA mortgage with an approximate balance of $315,000 at an incredible 3.25% interest rate, subject to lender approval and buyer qualification.