
 Listing Courtesy of: NORTHEAST FLORIDA / Listed By: Keller Williams St Johns
 2171 Cavalry Boulevard Jacksonville, FL 32246
Pending (7 Days)
$535,000 (USD)

Description
MLS #:
2163074
2163074
Type
Single-Family Home
Single-Family Home
Year Built
2003
2003
Style
Traditional
Traditional
Views
Pond
Pond
County
Duval County
Duval County
Listed By
Christina Welch, Keller Williams St Johns
Source
NORTHEAST FLORIDA
Last checked Sep 9 2026 at 3:53 PM GMT+0000
NORTHEAST FLORIDA
Last checked Sep 9 2026 at 3:53 PM GMT+0000
Bathroom Details
- Full Bathrooms: 2
Interior Features
- Appliance: Microwave
- Appliance: Dishwasher
- Breakfast Bar
- Entrance Foyer
- Kitchen Island
- Primary Bathroom -Tub With Separate Shower
- Walk-In Closet(s)
- Laundry: Electric Dryer Hookup
- Laundry: Washer Hookup
- Appliance: Electric Range
- Primary Downstairs
Subdivision
- Richmond Place
Heating and Cooling
- Central
- Central Air
Homeowners Association Information
- Dues: $426/Annually
Flooring
- Tile
- Laminate
Exterior Features
- Stucco
- Roof: Shingle
Utility Information
- Utilities: Sewer Connected, Water Connected, Electricity Connected
School Information
- Elementary School: Kernan Trail
- Middle School: Kernan
- High School: Sandalwood
Parking
- Attached
- Garage
Stories
- 1
Living Area
- 2,274 sqft
Location
Disclaimer: Copyright 2026 Northeast FL MLS. All rights reserved. This information is deemed reliable, but not guaranteed. The information being provided is for consumers’ personal, non-commercial use and may not be used for any purpose other than to identify prospective properties consumers may be interested in purchasing. Data last updated 9/9/26 08:53



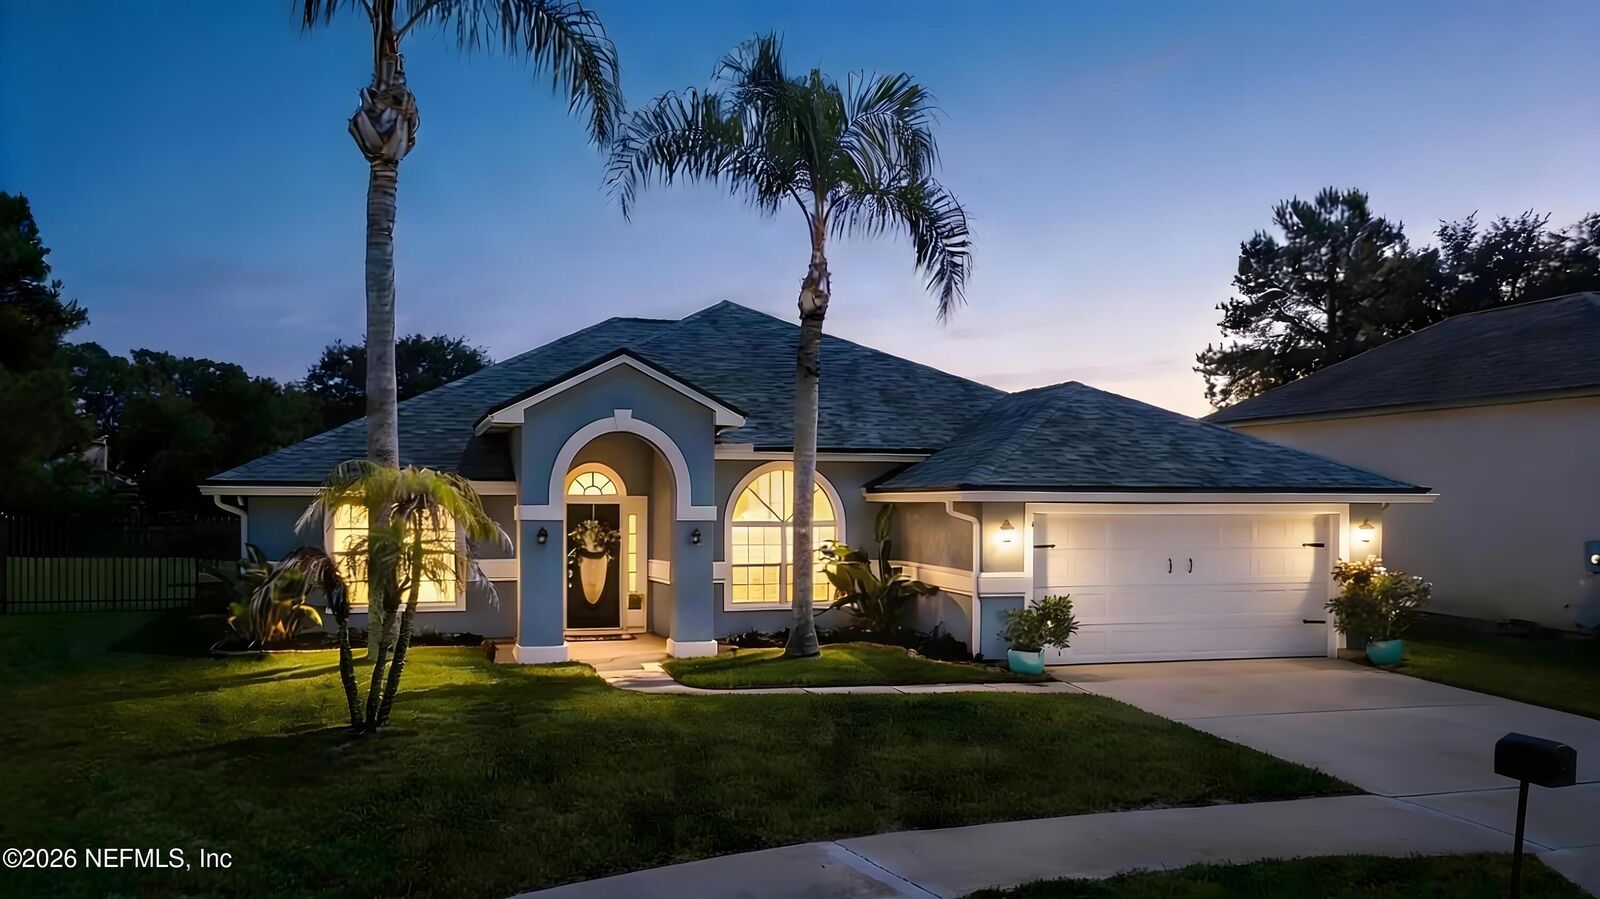
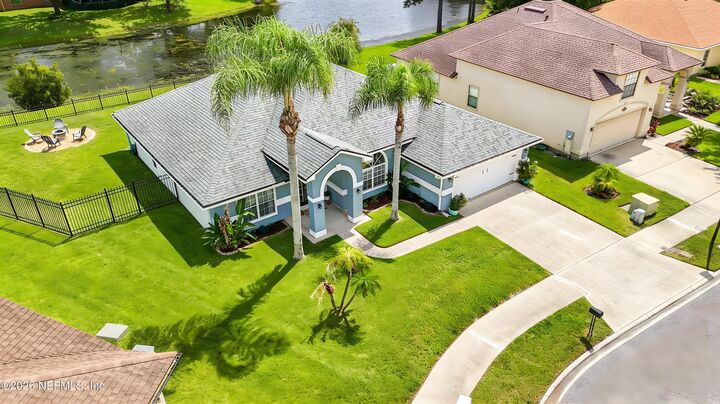
2171 Cavalry Blvd sits at the end of a cul-de-sac in Richmond Place, conveniently located off Kernan Boulevard/ The pond behind the home is the reason to walk straight through to your back door. Hang out on the screened patio with a cup of coffee ,or unwind with a glass of wine by the fire pit area in your fenced yard, which is where most evenings out here end up.
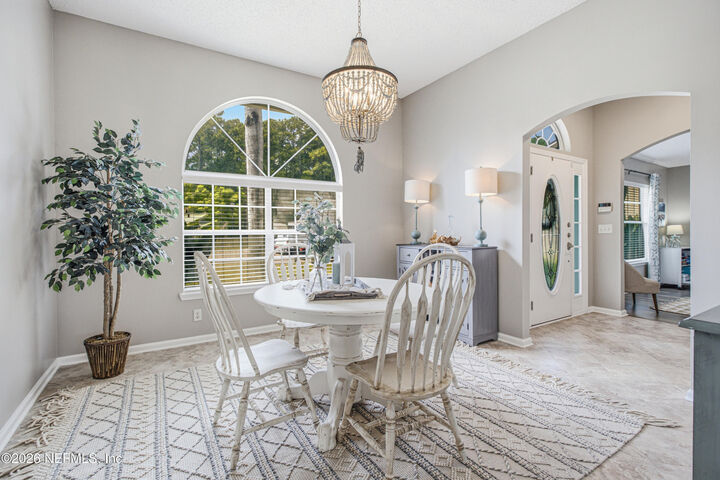
Inside, four bedrooms plus a separate office give you a real place to work without giving up the guest room. The kitchen and bathroom cabinets have been professionally painted and updated. Seemlessly entertain in the open concept living room to kitchen - all while overlooking the water.
Then there's the part that matters to your pocketbook: New Roof -2021. New water heater - 2025. The home has seen light use, and it shows in the floors, the fixtures and the surfaces.
Location does a lot of work here. You're minutes from JTB (SR 202) and Beach Boulevard, which puts St. Johns Town Center, Tinseltown and the Kernan Boulevard shopping and dining corridor inside about ten minutes. UNF is up the road. Mayo Clinic Jacksonville and the beaches at Jacksonville Beach and Neptune Beach run roughly 15 minutes east. Downtown Jacksonville is about 20 minutes, JAX International about 30. Amazing value, perfect location, and a home you can love from day one!