
 Listing Courtesy of: NORTHEAST FLORIDA / Listed By: Brady Hammond, Coldwell Banker Vanguard Realty; Nancy Hammond, Vanguard Realty
 3745 Valverde Circle Jacksonville, FL 32224
Coming Soon
$1,199,900 (USD)

MLS #:
2166205
2166205
Lot Size
10,454 SQFT
10,454 SQFT
Type
Single-Family Home
Single-Family Home
Year Built
2011
2011
Style
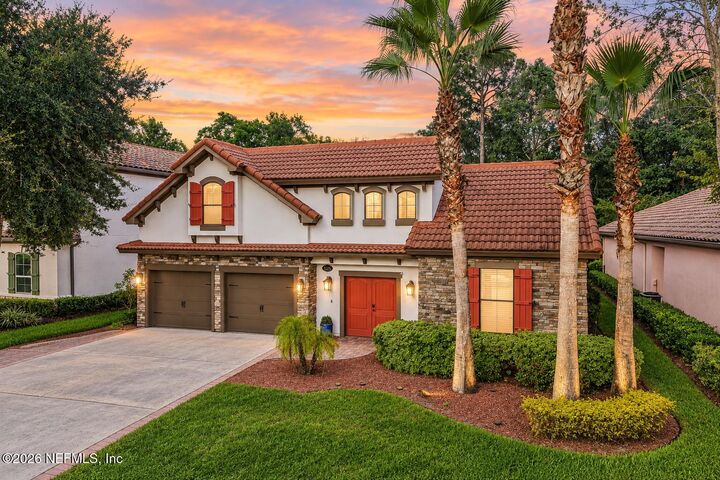
Spanish, Multi Generational
Spanish, Multi Generational
Views
Protected Preserve, Trees/Woods
Protected Preserve, Trees/Woods
County
Duval County
Duval County
Listed By
Brady Hammond, Coldwell Banker Vanguard Realty
Nancy Hammond, Coldwell Banker Vanguard Realty
Nancy Hammond, Coldwell Banker Vanguard Realty
Source
NORTHEAST FLORIDA
Last checked Sep 24 2026 at 3:15 AM GMT+0000
NORTHEAST FLORIDA
Last checked Sep 24 2026 at 3:15 AM GMT+0000
Bathroom Details
- Full Bathrooms: 3
- Half Bathroom: 1
Interior Features
- Appliance: Microwave
- Appliance: Dishwasher
- Appliance: Tankless Water Heater
- Appliance: Refrigerator
- Appliance: Washer
- Appliance: Dryer
- Pantry
- Breakfast Bar
- Entrance Foyer
- Primary Bathroom -Tub With Separate Shower
- Walk-In Closet(s)
- Appliance: Disposal
- Appliance: Ice Maker
- Laundry: Electric Dryer Hookup
- Laundry: Washer Hookup
- Eat-In Kitchen
- Appliance: Gas Range
- Appliance: Water Softener Owned
- Split Bedrooms
- Primary Downstairs
- Built-In Features
- In-Law Floorplan
- Appliance: Wine Cooler
- Wet Bar
- Appliance: Freezer
- Guest Suite
- Ceiling Fan(s)
- Laundry: In Unit
- Laundry: Lower Level
- Laundry: Sink
Subdivision
- Palermo
Lot Information
- Wooded
- Sprinklers In Front
- Sprinklers In Rear
- Many Trees
- Few Trees
Property Features
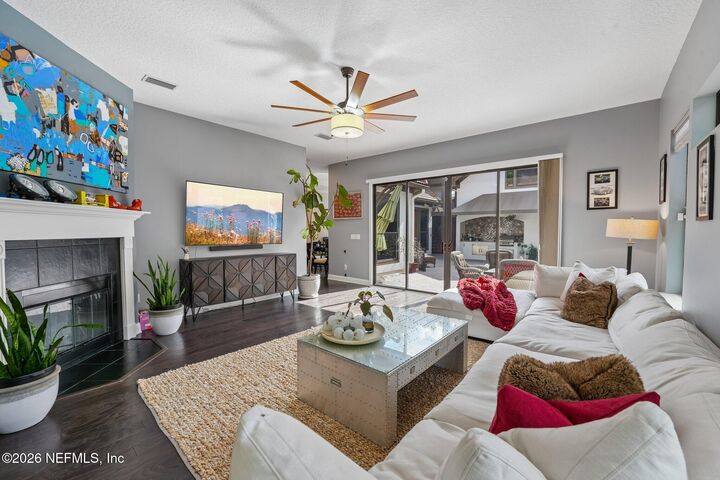
- Fireplace: Gas
Heating and Cooling
- Central
- Electric
- Central Air
Pool Information
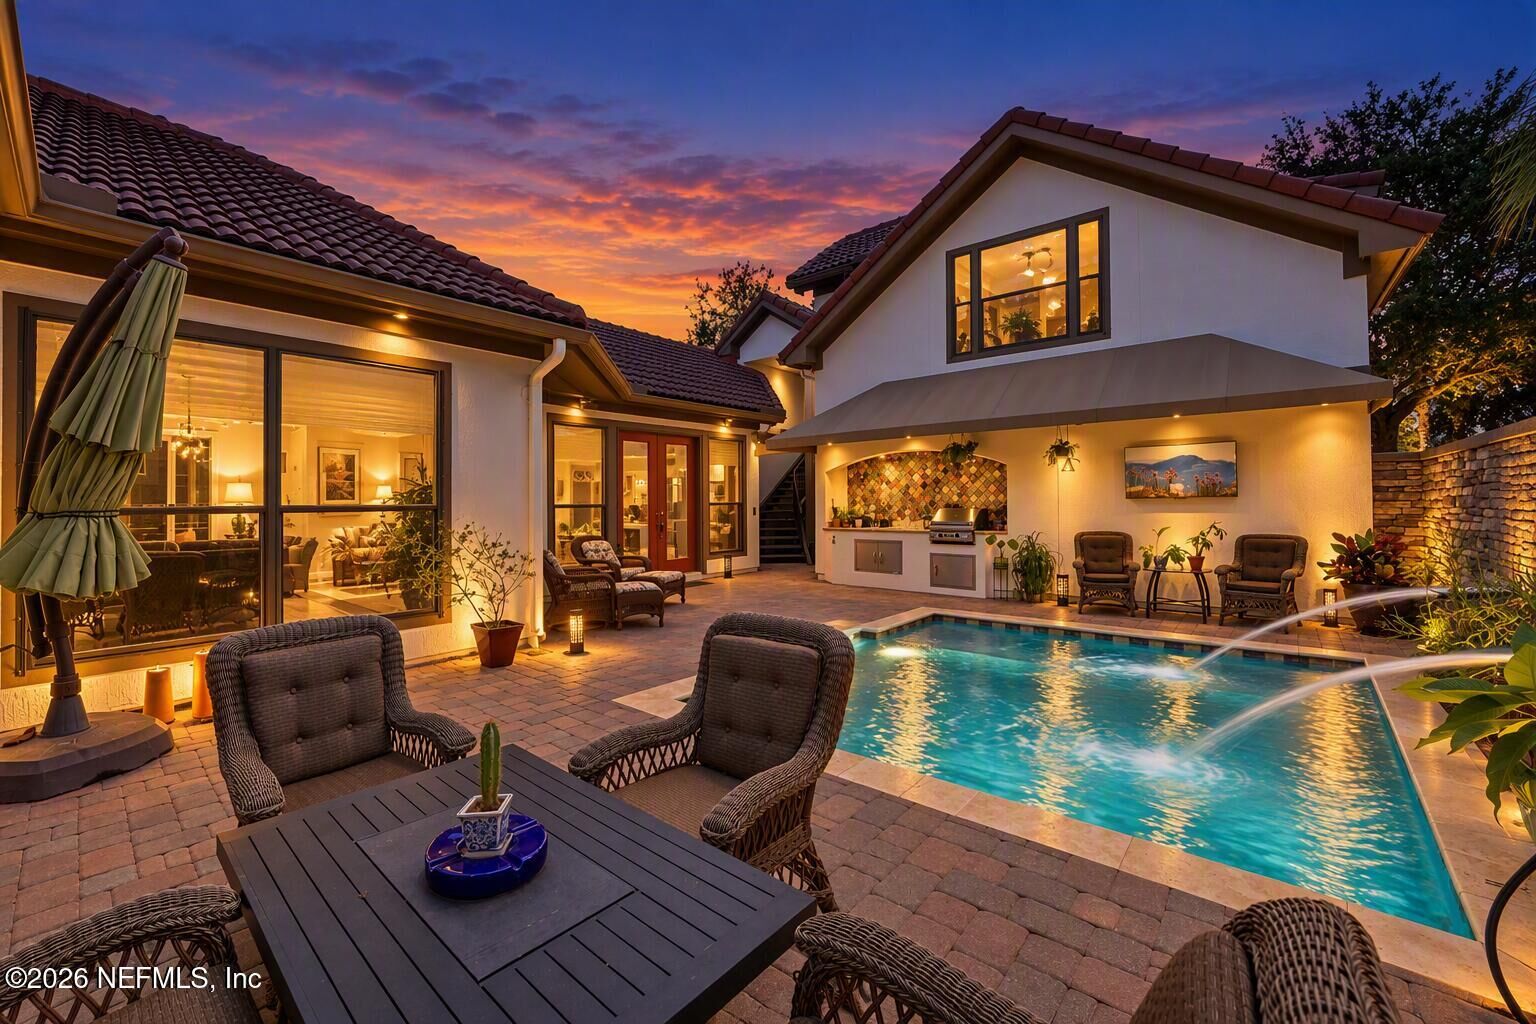
- Salt Water
- In Ground
- Waterfall
Homeowners Association Information
- Dues: $965/Semi-Annually
Flooring
- Tile
- Wood
- Carpet
Exterior Features
- Stucco
- Frame
- Stone Veneer
- Roof: Tile
Utility Information
- Utilities: Cable Available, Sewer Connected, Water Connected, Natural Gas Connected, Electricity Connected
School Information
- Elementary School: Chets Creek
- Middle School: Kernan
- High School: Atlantic Coast
Parking
- Garage Door Opener
- Attached
- Garage
Stories
- 2
Living Area
- 3,181 sqft
Location
Disclaimer: Copyright 2026 Northeast FL MLS. All rights reserved. This information is deemed reliable, but not guaranteed. The information being provided is for consumers’ personal, non-commercial use and may not be used for any purpose other than to identify prospective properties consumers may be interested in purchasing. Data last updated 9/23/26 20:15



Description