
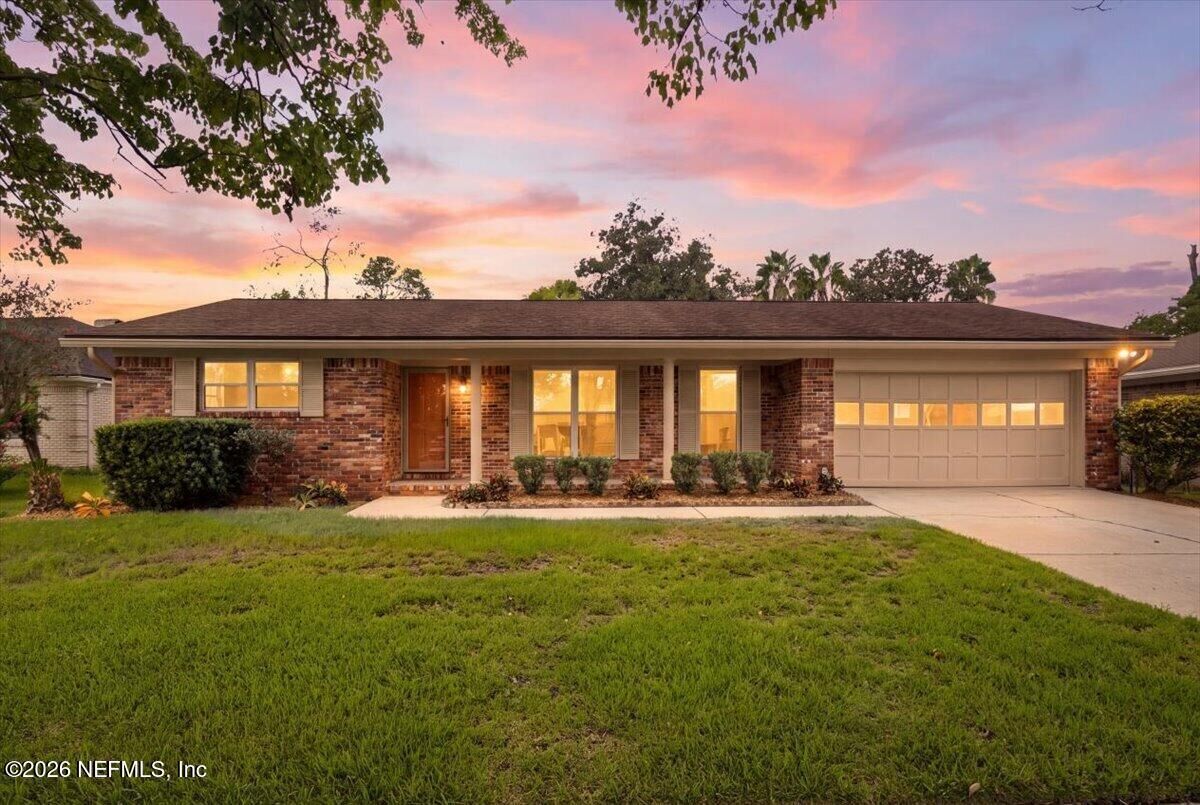
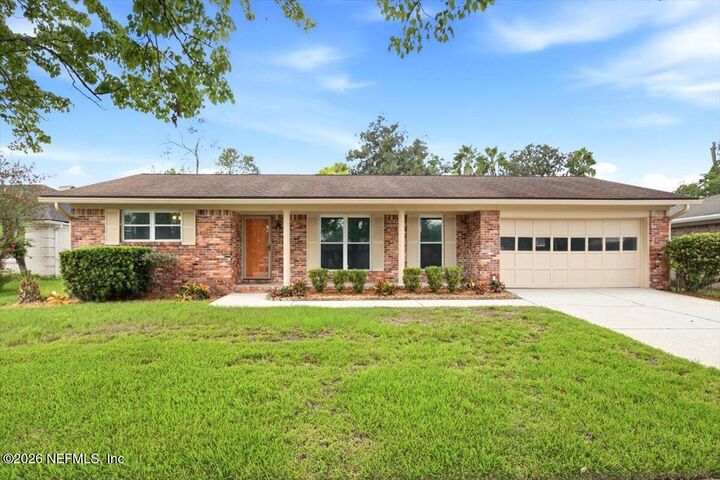
 Listing Courtesy of: NORTHEAST FLORIDA / Listed By: Douglas Elliman Florida
 9042 Warwickshire Road Jacksonville, FL 32257
Pending (2 Days)
$315,000 (USD)

Description
MLS #:
2164264
2164264
Lot Size
10,019 SQFT
10,019 SQFT
Type
Single-Family Home
Single-Family Home
Year Built
1975
1975
Style
Ranch
Ranch
County
Duval County
Duval County
Listed By
Jennifer Martin Faulkner, Douglas Elliman Florida
Source
NORTHEAST FLORIDA
Last checked Sep 13 2026 at 4:55 AM GMT+0000
NORTHEAST FLORIDA
Last checked Sep 13 2026 at 4:55 AM GMT+0000
Bathroom Details
- Full Bathrooms: 2
Interior Features
- Appliance: Electric Water Heater
- Appliance: Microwave
- Appliance: Dishwasher
- Appliance: Refrigerator
- Appliance: Washer
- Appliance: Dryer
- Entrance Foyer
- Kitchen Island
- Appliance: Disposal
- Appliance: Ice Maker
- Laundry: Electric Dryer Hookup
- Laundry: Washer Hookup
- Eat-In Kitchen
- Laundry: In Garage
- Appliance: Electric Range
- Primary Downstairs
- Appliance: Freezer
- Appliance: Electric Oven
- Appliance: Convection Oven
- Ceiling Fan(s)
- Laundry: Lower Level
Subdivision
- Brierwood
Lot Information
- Cleared
- Sprinklers In Front
- Sprinklers In Rear
Heating and Cooling
- Central
- Electric
- Central Air
Exterior Features
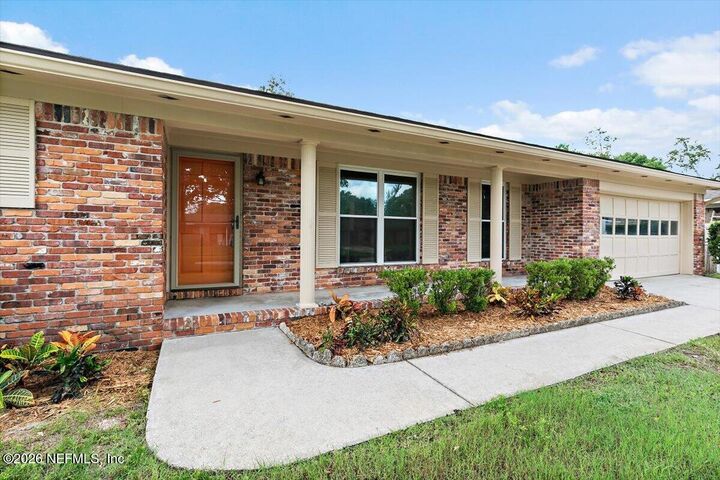
- Brick
- Roof: Shingle
Utility Information
- Utilities: Cable Available, Sewer Connected, Water Connected, Electricity Connected
School Information
- Elementary School: Beauclerc
- Middle School: Alfred Dupont
- High School: Atlantic Coast
Parking
- Attached
- Garage
Stories
- 1
Living Area
- 1,456 sqft
Location
Disclaimer: Copyright 2026 Northeast FL MLS. All rights reserved. This information is deemed reliable, but not guaranteed. The information being provided is for consumers’ personal, non-commercial use and may not be used for any purpose other than to identify prospective properties consumers may be interested in purchasing. Data last updated 9/12/26 21:55



A well-maintained home with a flexible layout, generous outdoor space, and a long list of recent improvements--ready for its next chapter.