
 Listing Courtesy of: NORTHEAST FLORIDA / Listed By: Tara Belanger Bright, Coldwell Banker Vanguard Realty
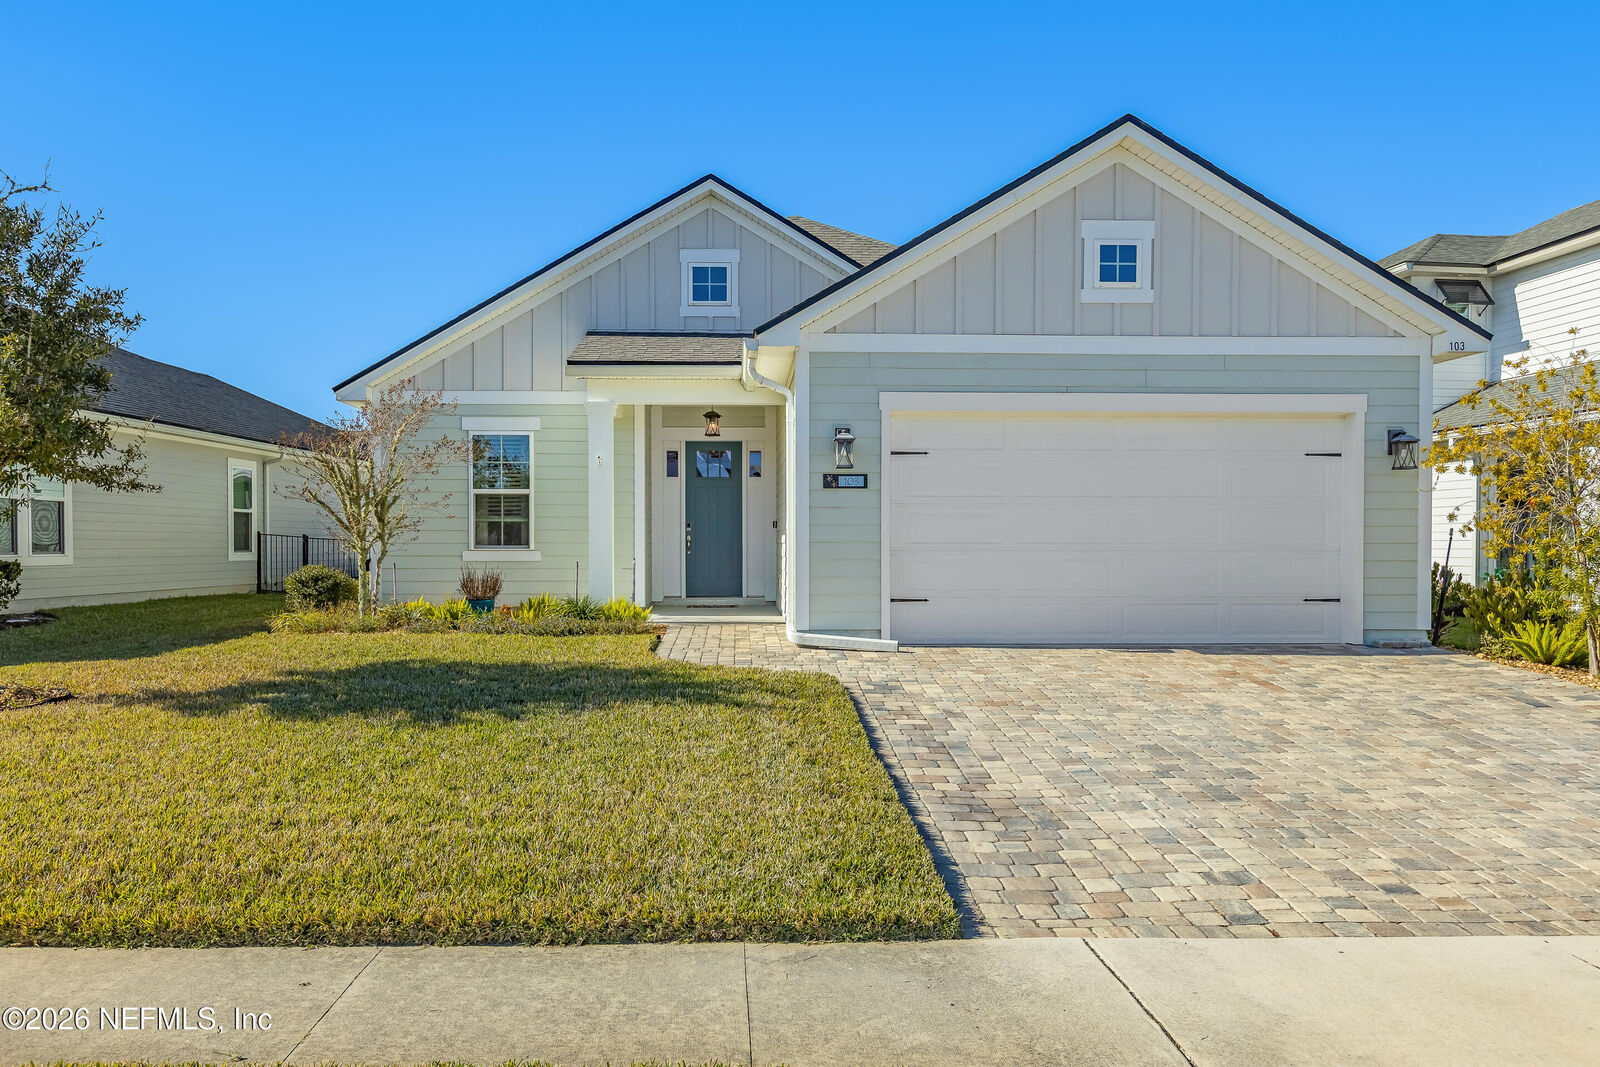
 103 Tarbert Lane St. Augustine, FL 32092
Active (45 Days)
$505,000 (USD)

Description
MLS #:
2158304
2158304
Lot Size
7,841 SQFT
7,841 SQFT
Type
Single-Family Home
Single-Family Home
Year Built
2020
2020
Style
Craftsman
Craftsman
County
St. Johns County
St. Johns County
Listed By
Tara Belanger Bright, Coldwell Banker Vanguard Realty
Source
NORTHEAST FLORIDA
Last checked Sep 18 2026 at 3:03 AM GMT+0000
NORTHEAST FLORIDA
Last checked Sep 18 2026 at 3:03 AM GMT+0000
Bathroom Details
- Full Bathrooms: 3
Interior Features
- Appliance: Microwave
- Appliance: Dishwasher
- Appliance: Tankless Water Heater
- Appliance: Refrigerator
- Pantry
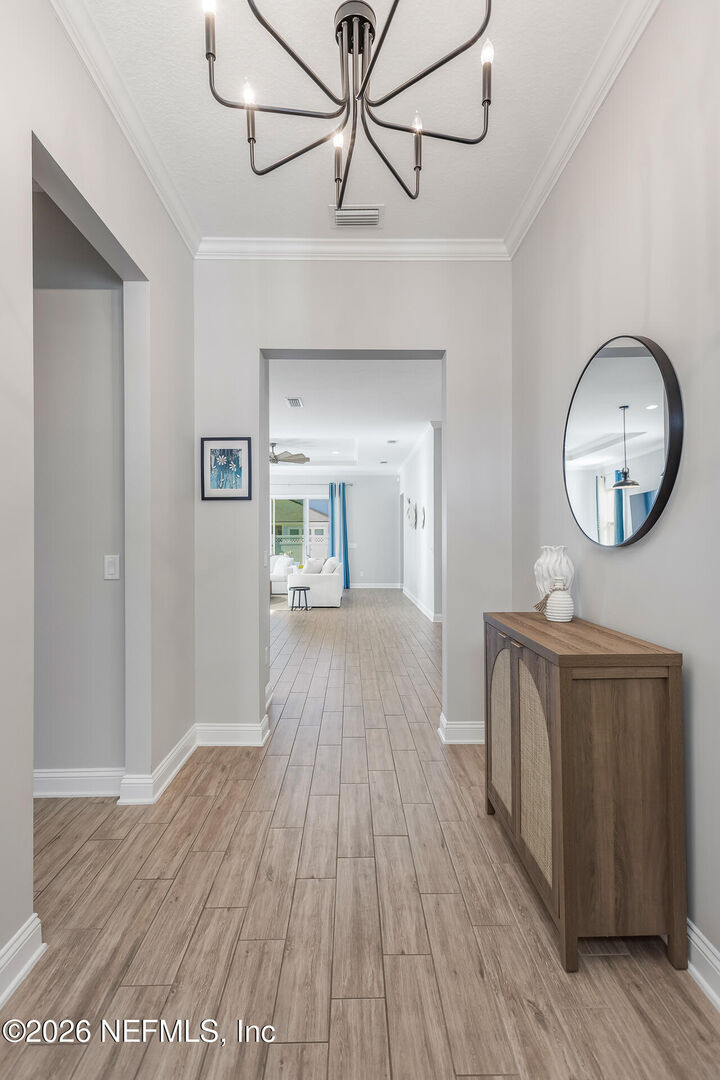
- Entrance Foyer
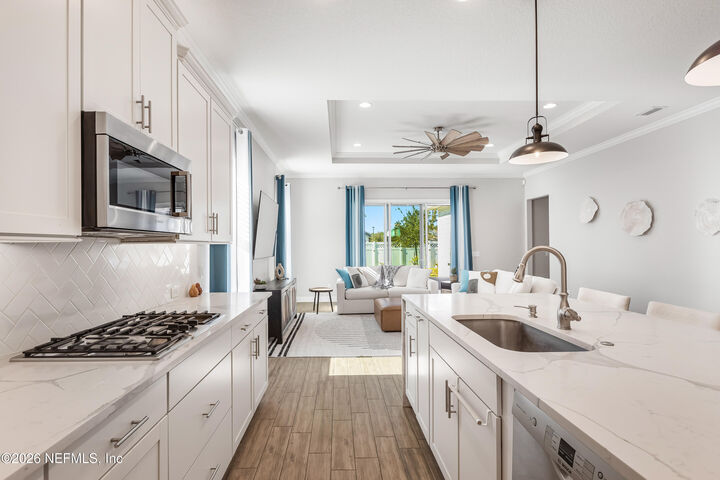
- Kitchen Island
- Primary Bathroom -Tub With Separate Shower
- Walk-In Closet(s)
- Appliance: Gas Cooktop
- Appliance: Convection Oven
- Ceiling Fan(s)
- Open Floorplan
- Laundry: Lower Level
- Appliance: Double Oven
Subdivision
- Silverleaf Village
Lot Information
- Sprinklers In Front
- Sprinklers In Rear
Heating and Cooling
- Central
- Central Air
Homeowners Association Information
- Dues: $400/Annually
Flooring
- Tile
- Carpet
Exterior Features
- Roof: Shingle
Utility Information
- Utilities: Cable Available, Sewer Connected, Water Connected, Electricity Connected
School Information
- Elementary School: Magnolia Oaks Academy
- Middle School: Magnolia Oaks Academy
- High School: Tocoi Creek
Parking
- Garage Door Opener
- Attached
- Garage
Stories
- 1
Living Area
- 2,082 sqft
Location
Disclaimer: Copyright 2026 Northeast FL MLS. All rights reserved. This information is deemed reliable, but not guaranteed. The information being provided is for consumers’ personal, non-commercial use and may not be used for any purpose other than to identify prospective properties consumers may be interested in purchasing. Data last updated 9/17/26 20:03



Designed for both everyday living and effortless entertaining, the chef-inspired kitchen is the heart of the home, featuring premium Bosch appliances, quartz countertops, a stunning waterfall island, and designer lighting that adds an elegant custom touch throughout.The open-concept layout flows seamlessly into the spacious screened lanai and fully fenced backyard, creating the perfect setting to relax, entertain, or enjoy Florida's beautiful weather year-round. Located in the sought-after, golf-cart-friendly community of SilverLeaf with no CDD fees, residents enjoy resort-style pools, parks, playgrounds, walking trails, sports courts, and top-rated St. Johns County schools. Offering the perfect blend of luxury, comfort, and convenience, this home truly delivers the Florida lifestyle you've been searching for.