
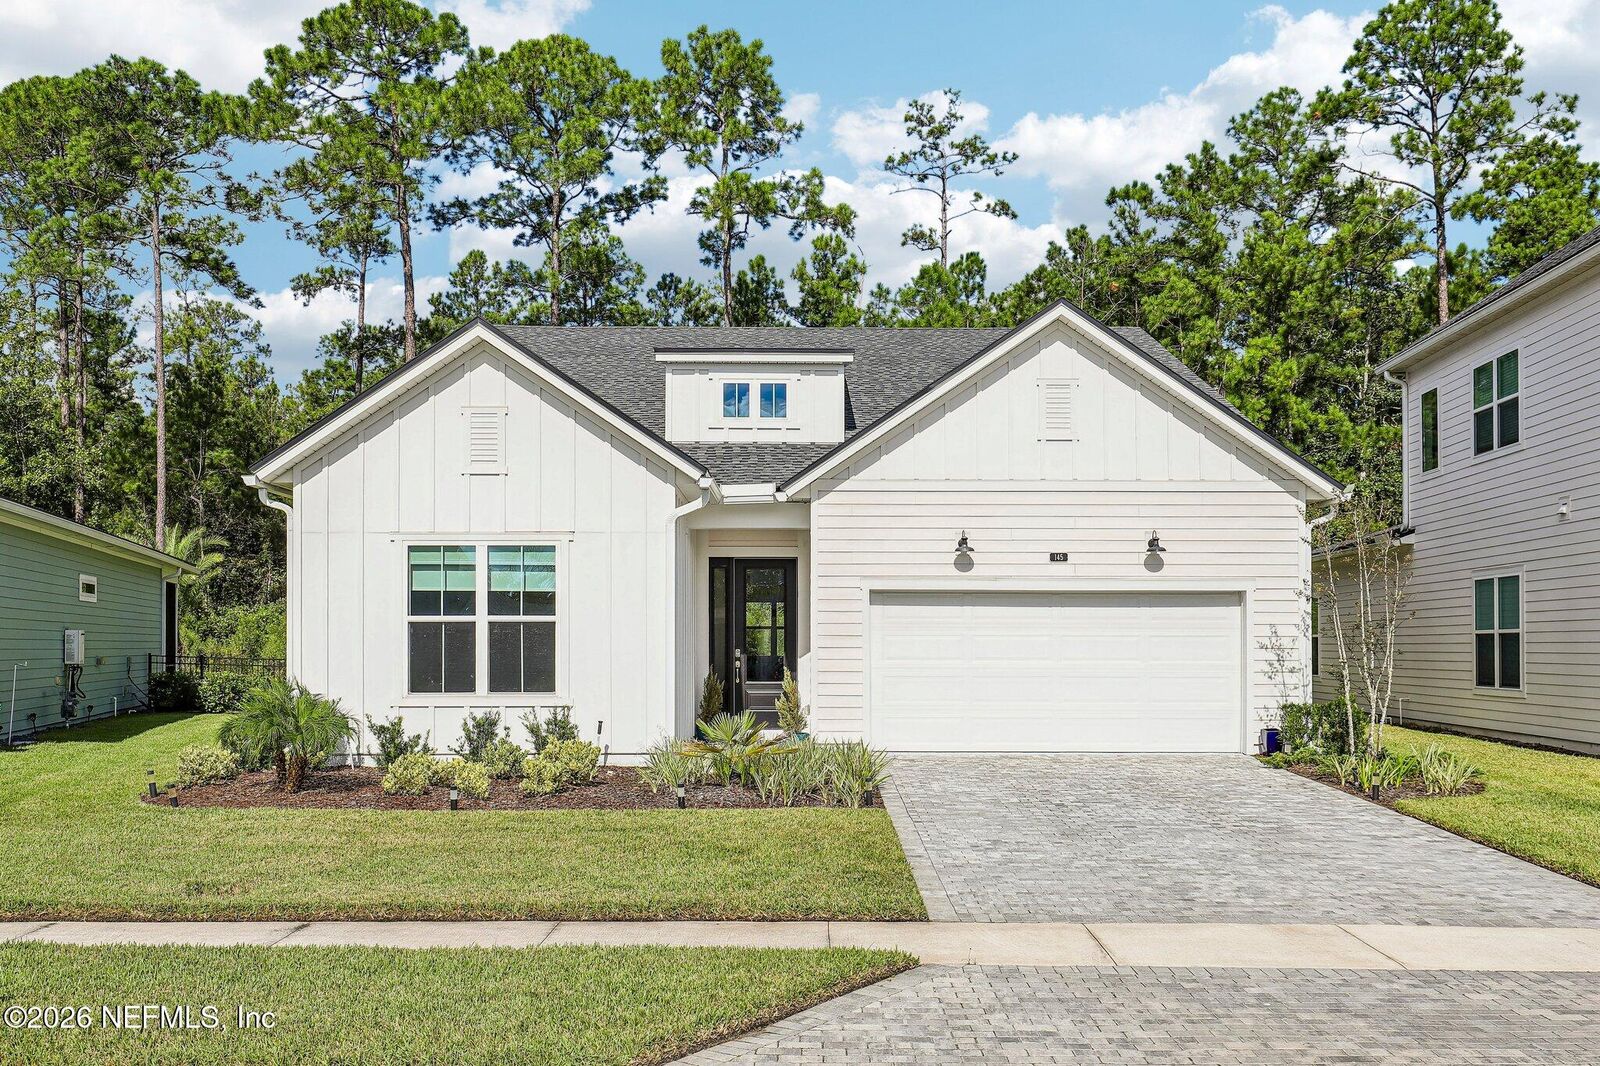
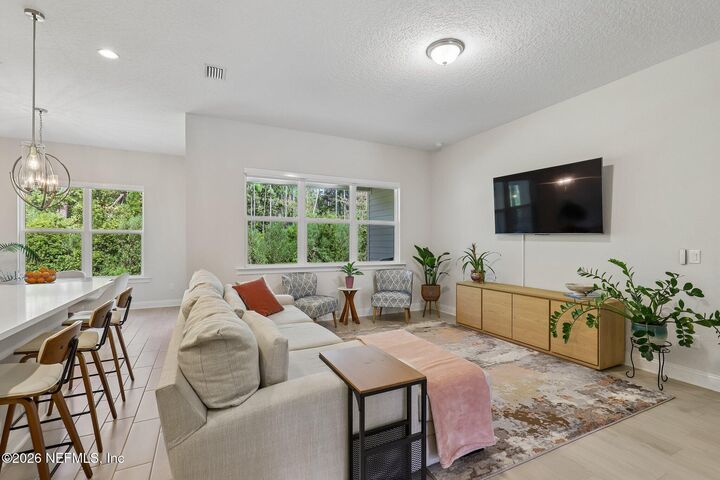
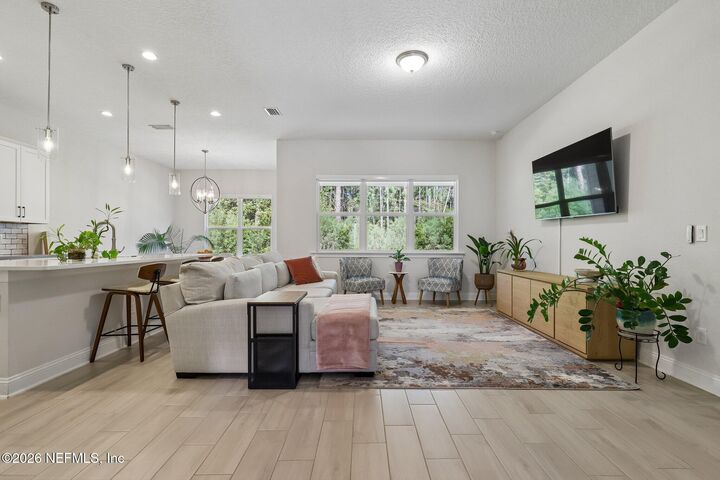
 Listing Courtesy of: NORTHEAST FLORIDA / Listed By: Karen Giddens, Coldwell Banker Vanguard Realty
 145 Bridgeton Street St. Johns, FL 32259
Active (2 Days)
$515,000 (USD)

MLS #:
2167609
2167609
Lot Size
7,841 SQFT
7,841 SQFT
Type
Single-Family Home
Single-Family Home
Year Built
2022
2022
Style
Traditional
Traditional
Views
Protected Preserve, Trees/Woods
Protected Preserve, Trees/Woods
County
St. Johns County
St. Johns County
Listed By
Karen Giddens, Coldwell Banker Vanguard Realty
Source
NORTHEAST FLORIDA
Last checked Oct 4 2026 at 11:03 PM GMT+0000
NORTHEAST FLORIDA
Last checked Oct 4 2026 at 11:03 PM GMT+0000
Bathroom Details
- Full Bathrooms: 2
- Half Bathroom: 1
Interior Features
- Appliance: Microwave
- Appliance: Dishwasher
- Appliance: Tankless Water Heater
- Appliance: Gas Water Heater
- Appliance: Refrigerator
- Appliance: Washer
- Appliance: Dryer
- Pantry
- Entrance Foyer
- Kitchen Island
- Walk-In Closet(s)
- Laundry: Washer Hookup
- Eat-In Kitchen
- Appliance: Water Softener Owned
- Split Bedrooms
- Primary Bathroom - Shower No Tub
- Appliance: Gas Cooktop
- Appliance: Electric Oven
- Open Floorplan
- Laundry: Gas Dryer Hookup
- Laundry: Sink
Subdivision
- Mill Creek Forest
Lot Information
- Sprinklers In Front
- Sprinklers In Rear
Heating and Cooling
- Central
- Central Air
Homeowners Association Information
- Dues: $461/Quarterly
Flooring
- Tile
- Carpet
Exterior Features
- Fiber Cement
- Roof: Shingle
Utility Information
- Utilities: Sewer Connected, Water Connected, Natural Gas Connected, Electricity Connected
School Information
- Elementary School: Cunningham Creek
- Middle School: Switzerland Point
- High School: Bartram Trail
Parking
- Garage Door Opener
- Attached
- Garage
Stories
- 1
Living Area
- 2,170 sqft
Location
Disclaimer: Copyright 2026 Northeast FL MLS. All rights reserved. This information is deemed reliable, but not guaranteed. The information being provided is for consumers’ personal, non-commercial use and may not be used for any purpose other than to identify prospective properties consumers may be interested in purchasing. Data last updated 10/4/26 16:03



Description