 Listing Courtesy of: NORTHEAST FLORIDA / Listed By: Kim King, Coldwell Banker Vanguard
 259 Stonewell Drive St. Johns, FL 32259
Active (122 Days)
$815,000 (USD)
OPEN HOUSE TIMES
-
OPENSat, Oct 1711:00 am - 1:00 pm
Description
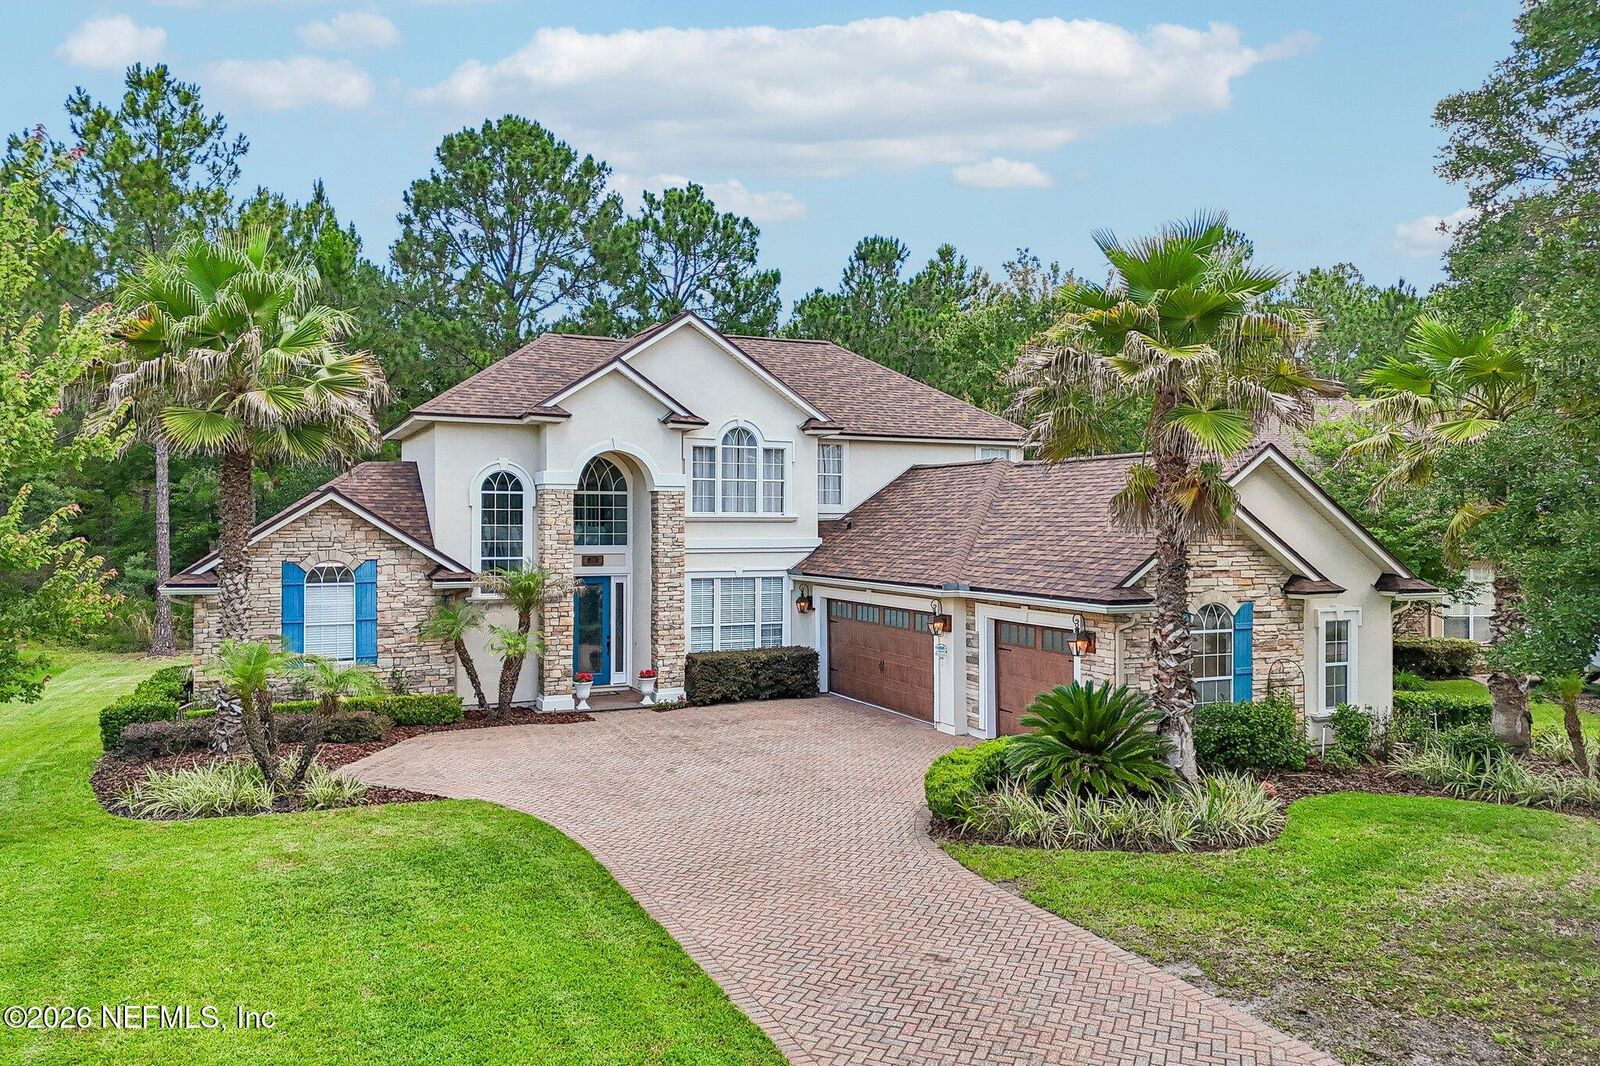
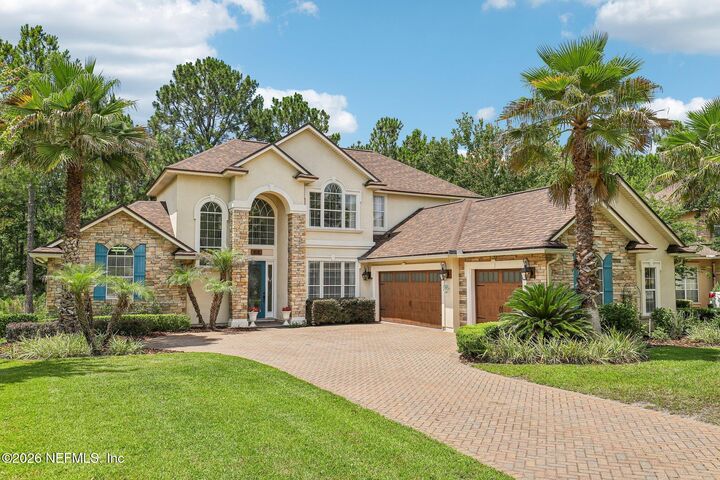
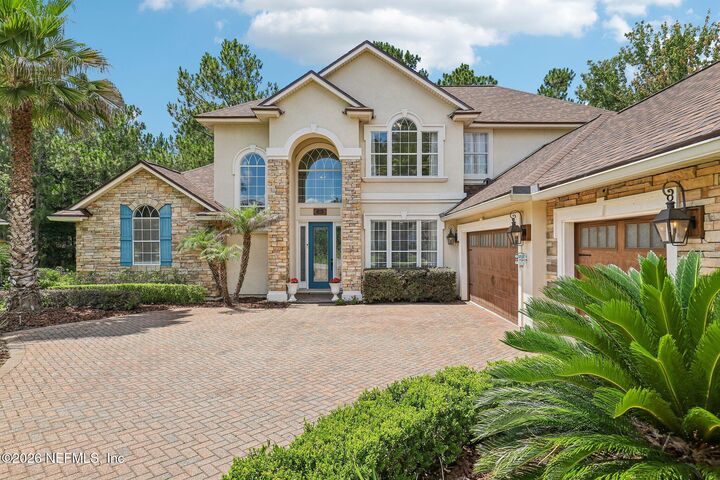
Beautifully updated Toll Brothers home. Situated on a large preserve lot in the highly sought-after Colony at Greenbriar. Offering 3,311 square feet, 5 bedrooms, and 4 full baths, this exceptional residence blends timeless design, quality craftsmanship, and modern updates throughout. Step inside to a bright and welcoming foyer featuring elegant gray-toned tile flooring and classic white picture-frame wainscoting that adds character and sophistication to the formal dining room. The thoughtfully designed floor plan offers both spacious gathering areas and private retreats, making it ideal for everyday living and entertaining alike. The main level features the spacious primary suite and a guest bedroom, along with formal living and dining rooms, a family room, a breakfast nook, and an updated kitchen designed to be the heart of the home. The kitchen showcases 42-inch cabinetry, granite countertops, a prep island, abundant storage, and newer appliances.
MLS #:
2169151
2169151
Lot Size
0.29 acres
0.29 acres
Type
Single-Family Home
Single-Family Home
Year Built
2006
2006
Style
Traditional
Traditional
Listed By
Kim King, Coldwell Banker Vanguard
Source
NORTHEAST FLORIDA
Last checked Oct 14 2026 at 4:26 PM GMT+0000
NORTHEAST FLORIDA
Last checked Oct 14 2026 at 4:26 PM GMT+0000
Bathroom Details
- Full Bathrooms: 4
Interior Features
- Appliance: Microwave
- Appliance: Dishwasher
- Appliance: Refrigerator
- Pantry
- Kitchen Island
- Primary Bathroom -Tub With Separate Shower
- Walk-In Closet(s)
- Laundry: Electric Dryer Hookup
- Laundry: Washer Hookup
- Split Bedrooms
- Appliance: Electric Range
- Primary Downstairs
- Breakfast Nook
- Appliance: Electric Oven
- Ceiling Fan(s)
- His and Hers Closets
- Jack and Jill Bath
Subdivision
- The Colony At Greenbriar
Heating and Cooling
- Central
- Central Air
Homeowners Association Information
- Dues: $455/Quarterly
Flooring
- Tile
- Laminate
Utility Information
- Utilities: Cable Available, Electricity Available, Natural Gas Connected
School Information
- Elementary School: Hickory Creek
- Middle School: Switzerland Point
- High School: Bartram Trail
Parking
- Attached
- Garage
Stories
- 2
Living Area
- 3,311 sqft
Disclaimer: Copyright 2026 Northeast FL MLS. All rights reserved. This information is deemed reliable, but not guaranteed. The information being provided is for consumers’ personal, non-commercial use and may not be used for any purpose other than to identify prospective properties consumers may be interested in purchasing. Data last updated 10/14/26 09:26