
 Listing Courtesy of: NORTHEAST FLORIDA / Listed By: Felicia Farrell, Coldwell Banker Vanguard Realty
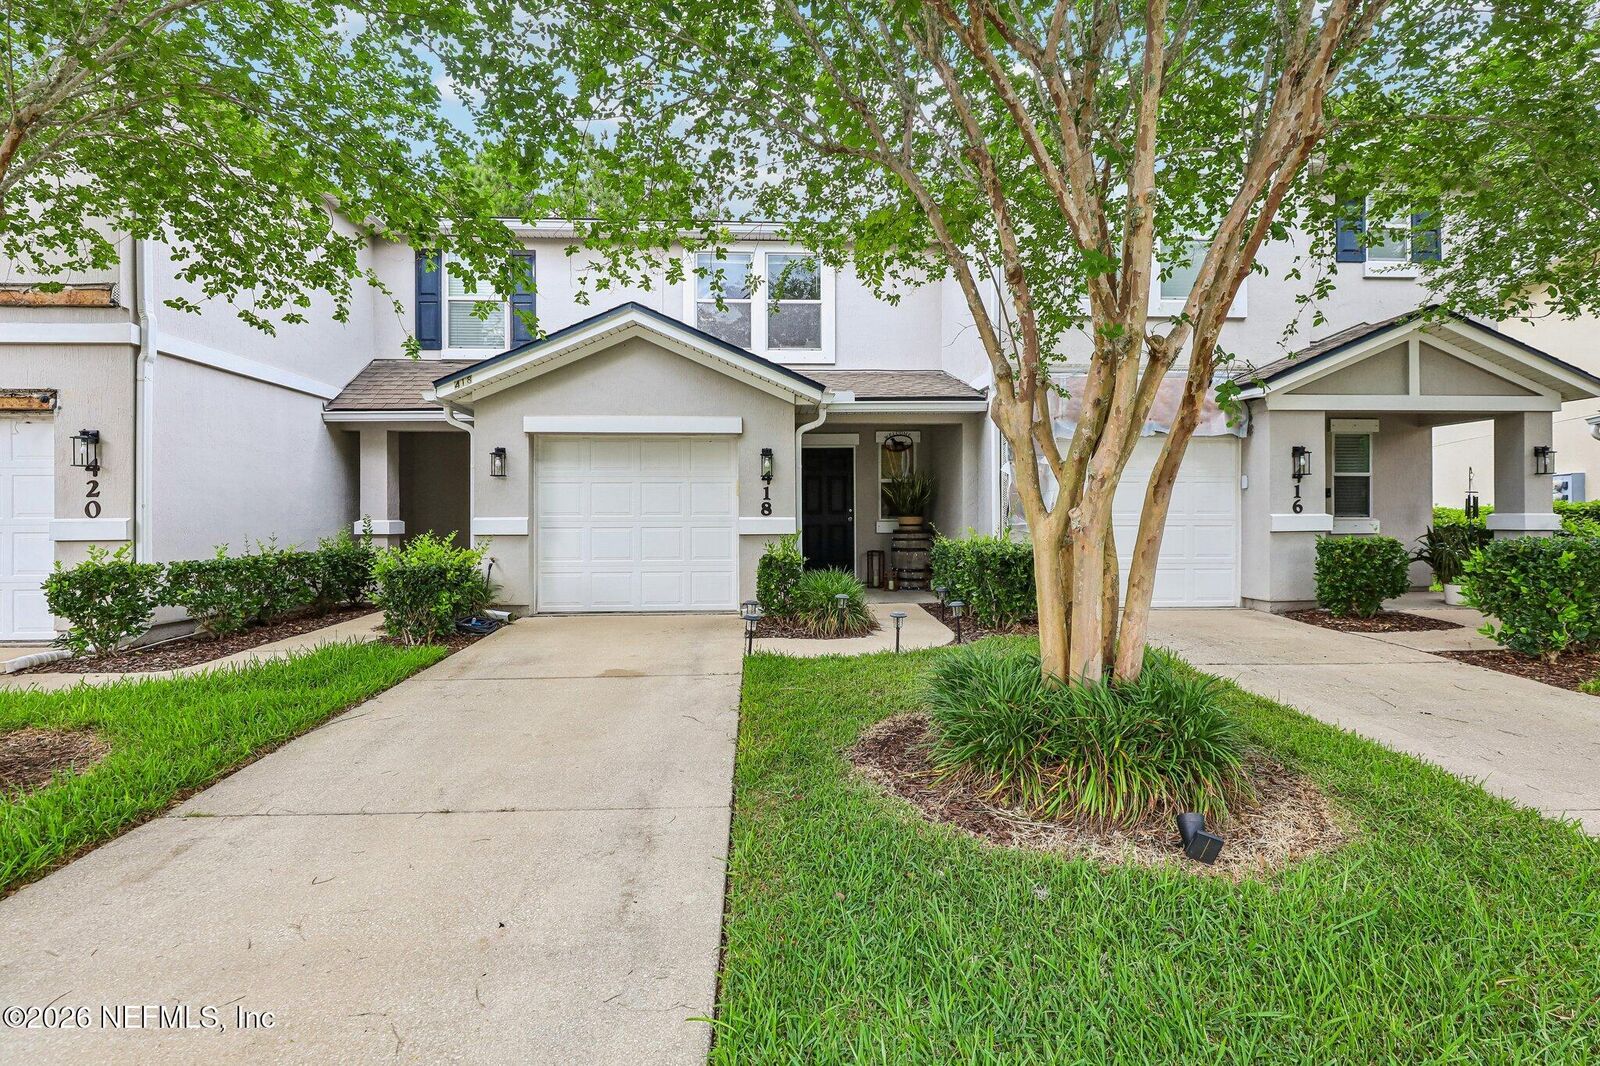
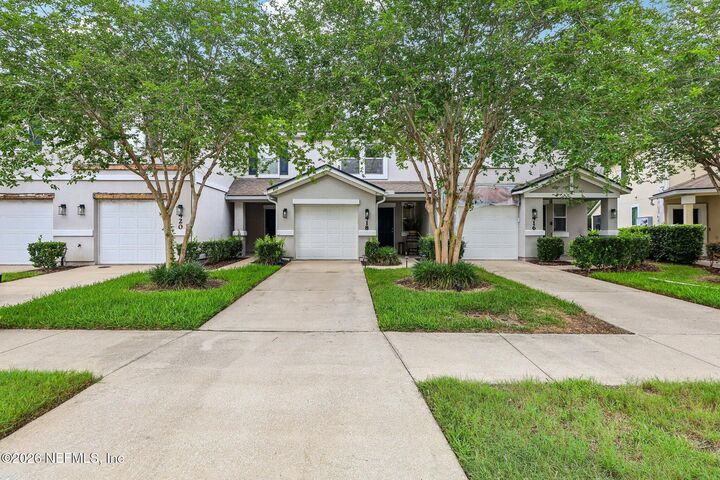
 418 Walnut Drive St. Johns, FL 32259
Active (45 Days)
$249,000 (USD)

Description
MLS #:
2147457
2147457
Lot Size
2,178 SQFT
2,178 SQFT
Type
Townhouse
Townhouse
Year Built
2012
2012
Style
Traditional, Other
Traditional, Other
Views
Protected Preserve, Trees/Woods
Protected Preserve, Trees/Woods
County
St. Johns County
St. Johns County
Listed By
Felicia Farrell, Coldwell Banker Vanguard Realty
Source
NORTHEAST FLORIDA
Last checked Jul 15 2026 at 9:15 PM GMT+0000
NORTHEAST FLORIDA
Last checked Jul 15 2026 at 9:15 PM GMT+0000
Bathroom Details
- Full Bathrooms: 2
- Half Bathroom: 1
Interior Features
- Appliance: Microwave
- Appliance: Dishwasher
- Appliance: Refrigerator
- Breakfast Bar
- Appliance: Disposal
- Primary Bathroom - Tub With Shower
- Breakfast Nook
- Open Floorplan
- Laundry: Upper Level
Subdivision
- Crossings At Cypress Trace
Lot Information
- Many Trees
Heating and Cooling
- Central
- Central Air
Homeowners Association Information
- Dues: $100/Monthly
Flooring
- Wood
- Carpet
Exterior Features
- Stucco
Utility Information
- Utilities: Cable Available, Sewer Connected, Water Connected
School Information
- Elementary School: Durbin Creek
- Middle School: Fruit Cove
- High School: Beachside
Parking
- Additional Parking
- Garage
- Unassigned
- Gated
Stories
- 2
Living Area
- 1,296 sqft
Location
Disclaimer: Copyright 2026 Northeast FL MLS. All rights reserved. This information is deemed reliable, but not guaranteed. The information being provided is for consumers’ personal, non-commercial use and may not be used for any purpose other than to identify prospective properties consumers may be interested in purchasing. Data last updated 7/15/26 14:15



Recent updates include new carpet in the bedrooms, fresh interior paint, and newer appliances. Step outside to the relaxing lanai. The perfect spot for morning coffee or unwinding after a long day. Hurricane shutters provide added peace to the relaxing lanai, the perfect spot for morning coffee or unwinding at the end of the day. Hurricane shutters provide added peace of mind.
Gated, updated, amenity-rich, and low-maintenance -- this townhome offers an easy lifestyle in one of St. Johns County's most convenient locations. Conveniently located just minutes from Durbin Pavilion, Publix, Aldi, Costco, so many shopping dining options, and entertainment, with quick access to State Road 9B and I-95 for an easy commute.
Don't miss this opportunity to own in one of St. Johns County's most convenient gated communities!